
地区待售房屋Calgary
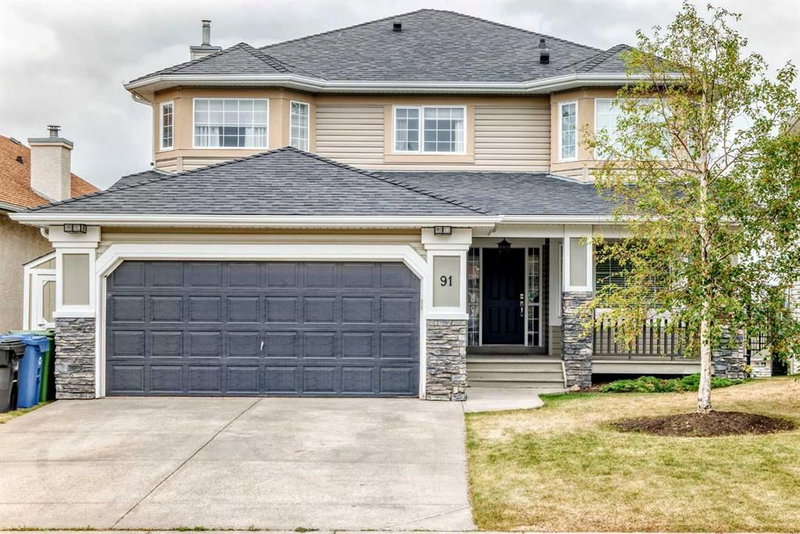
91 Sienna Park Terrace SW, Calgary, AB
- 3+2 臥室
- 3+1 浴室
- 2,111.50 平方呎 住宅
- 跳到 事实
- 地区待售房屋Calgary
重要事实
- 挂牌出售者:
- Grand Realty
楼盘简介
Welcome to your dream estate home in the highly desirable community of Signal Hill! Tucked away on a quiet crescent, this pristine two-storey walkout offers high-end, professional renovations, framed by breathtaking Rocky Mountain and horizon views.
UNMATCHED DESIGN & LIGHT
The unique, open-concept floor plan sets this home apart. Soaring 17ft floor-to-ceiling windows (with UV protective film) flood the main floor with natural light while capturing stunning mountain vistas. Highlights include extensive hardwood flooring, an elegant formal dining room (or second home office), a dramatic great room with a 3-sided fireplace, and a sleek maple kitchen outfitted with granite countertops, custom cabinetry, and premium appliances (Fisher & Paykel, Dacor gas stove, Miele).
LUXURIOUS ACCOMMODATIONS
Upstairs features a convenient laundry room and 3 spacious bedrooms, including a private owner’s retreat complete with panoramic views, a walk-in closet, and a jetted-tub ensuite with double vanities.
EXCEPTIONAL WALKOUT LEVEL
Fully redesigned walkout basement, offering in-floor heating, wide-plank hardwood, feature shiplap walls, 2 additional bedrooms (ideal for gym or guest rooms), a full bath with an oversized glass shower, and a custom media/rec room with built-ins.
MOVE-IN READY & PRIME LOCATION
Major mechanical and exterior updates mean total peace of mind—including updated roof, high-efficiency furnace, HRV, A/C, hot water tank, custom window coverings, and PolyB remediation. Minutes to School, Westside Rec Centre, LRT, Westhills shopping, and downtown access. Exceptional living starts here!
房间
- 类型等级尺寸室内地面
- 家庭办公室总管道12' 11" x 8' 11"其他
- 入口总管道6' 5" x 6' 2"其他
- 门廊(封闭)总管道12' x 15' 8"其他
- 餐厅总管道13' x 10' 9"其他
- 厨房食用区总管道13' 8" x 11' 6"其他
- 餐具室总管道3' 6" x 3' 8"其他
- 阳台总管道14' 9.6" x 10'其他
- 餐厅总管道9' 11" x 9' 6.9"其他
- 起居室总管道19' 5" x 17' 2"其他
- 洗手间总管道6' 9.9" x 7' 2"其他
- 前厅总管道3' 5" x 8' 3.9"其他
- 卧室二楼19' 11" x 10'其他
- 洗手间二楼8' 6" x 6' 6.9"其他
- 卧室二楼10' x 9' 9.9"其他
- 套间浴室二楼12' x 11' 11"其他
- 主卧室二楼18' 6.9" x 11' 8"其他
- 步入式壁橱二楼7' 11" x 7' 3"其他
- 洗衣房二楼2' 11" x 6' 8"其他
- 卧室地下室18' 3" x 12' 3.9"其他
- 洗手间地下室11' 9.6" x 8' 3.9"其他
- 储存空间地下室15' x 17' 3"其他
- 卧室地下室13' 3" x 10' 8"其他
- 家庭娱乐室地下室19' 3" x 26' 3.9"其他
上市代理商
咨询更多信息
咨询更多信息
位置
91 Sienna Park Terrace SW, Calgary, Alberta, T3H 3L3 加拿大
房产周边
Information about the area around this property within a 5-minute walk.
付款计算器
- $
- %$
- %
- 本金和利息 0
- 物业税 0
- 层 / 公寓楼层 0
类似房产查看所有类似物业
 Data is supplied by Pillar 9™ MLS® System. Pillar 9™ is the owner of the copyright in its MLS® System. Data is deemed reliable but is not guaranteed accurate by Pillar 9™. The trademarks MLS®, Multiple Listing Service® and the associated logos are owned by The Canadian Real Estate Association (CREA) and identify the quality of services provided by real estate professionals who are members of CREA. Used under license.
¹该数值指住宅建筑内部的总居住面积或物业地块面积。所有关于地块或房屋面积的信息均被视为可靠但不作保证,买方须自行核实。不同地区的测量定义可能有所不同。