
地区待售房屋Calgary
100 Crestbrook View SW, Calgary, AB
- 3 臥室
- 2+1 浴室
- 2,401.68 平方呎 住宅
- 跳到 事实
- 地区待售房屋Calgary
重要事实
- 挂牌出售者:
- Homecare Realty Ltd.
楼盘简介
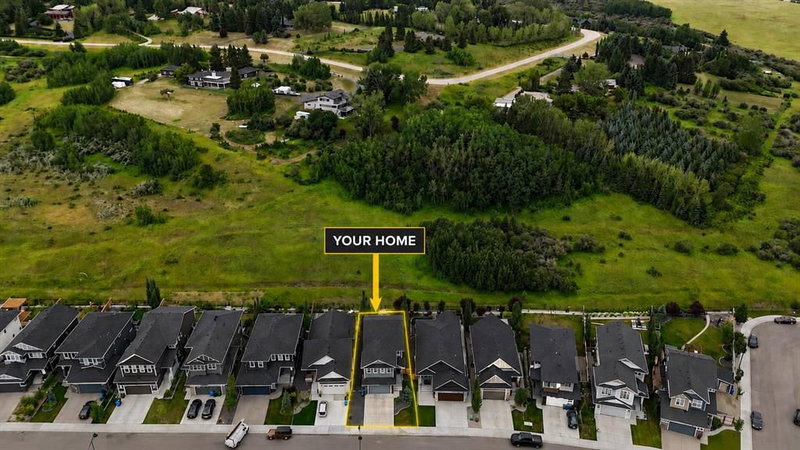
A rare combination of privacy, nature and modern luxury awaits in Crestmont. Set along the western edge of Calgary, this beautifully finished home backs directly onto a vast natural green space surrounded by mature trees, creating an exceptionally peaceful backyard setting with no neighbours directly behind. Enjoy open views, glimpses toward the mountains and incredible access to the Rockies—approximately 20 minutes to downtown Calgary, 30 minutes to Cochrane and only about an hour to Banff.
Offering over 2,400 sq. ft. of developed living space above grade, the home has been thoughtfully designed around natural light and comfortable family living. The main floor feels bright and spacious with high ceilings, wide-plank vinyl flooring and large rear windows that draw your attention toward the greenery beyond.
The kitchen makes an immediate impression with full-height two-tone cabinetry, stone countertops, an oversized island with seating and a walk-through pantry providing excellent everyday storage. A premium Fisher & Paykel appliance package includes a 6-burner gas cooktop, wall oven, refrigerator and drawer-style dishwasher. The kitchen flows naturally into a generous dining space and an inviting living room centered around a gas fireplace—an ideal layout for entertaining while still feeling warm and comfortable. A powder room and practical mudroom complete the main level.
At the centre of the upper floor is an impressive oversized bonus room with a second electric fireplace, providing plenty of room for movie nights, a children's play area, home office or additional family lounge.
Upstairs, the primary suite feels like a private retreat with its own electric fireplace, large walk-in closet and beautifully appointed 5-piece ensuite featuring dual vanities, a soaker tub, separate shower and heated tile floors. The walk-in closet connects conveniently with the upper-level laundry area, making the floor plan especially functional. Two additional spacious bedrooms each include their own walk-in closet, while a full 4-piece bathroom serves the secondary bedrooms.
Outside, the large composite deck is where this property really comes to life. Rather than looking directly into another backyard, you can relax overlooking an extensive natural landscape of green space and trees, offering a level of privacy that is increasingly difficult to find within the city.
Additional features include central air conditioning, double attached garage, spacious driveway, Gemstone exterior lighting and central vacuum rough-in.
Crestmont offers an outstanding west-Calgary lifestyle with convenient access to WinSport, Trinity Hills, Calgary Farmers' Market, golf, shopping and restaurants, while Highway 1 provides an easy escape toward the mountains.
下载和媒体
房间
- 类型等级尺寸室内地面
- 起居室总管道14' 3.9" x 14' 6.9"其他
- 厨房总管道14' 2" x 11' 5"其他
- 餐厅总管道10' 6" x 10' 6.9"其他
- 门厅总管道5' 6.9" x 5'其他
- 家庭娱乐室上部17' 3" x 14' 11"其他
- 洗衣房上部5' 3" x 10' 3.9"其他
- 前厅总管道4' x 9' 6.9"其他
- 主卧室上部13' 6" x 14' 6"其他
- 卧室上部12' 9.9" x 9' 3.9"其他
- 卧室上部12' 9.9" x 9' 2"其他
- 步入式壁橱上部5' 3" x 10' 6.9"其他
- 洗手间总管道4' 9" x 4' 11"其他
- 洗手间上部12' 3.9" x 5' 5"其他
- 套间浴室上部12' 3" x 11' 8"其他
- 餐具室总管道6' 6.9" x 5' 6.9"其他
上市代理商
咨询更多信息
咨询更多信息
位置
100 Crestbrook View SW, Calgary, Alberta, T3B 6G8 加拿大
房产周边
Information about the area around this property within a 5-minute walk.
付款计算器
- $
- %$
- %
- 本金和利息 0
- 物业税 0
- 层 / 公寓楼层 0
类似房产查看所有类似物业
 Data is supplied by Pillar 9™ MLS® System. Pillar 9™ is the owner of the copyright in its MLS® System. Data is deemed reliable but is not guaranteed accurate by Pillar 9™. The trademarks MLS®, Multiple Listing Service® and the associated logos are owned by The Canadian Real Estate Association (CREA) and identify the quality of services provided by real estate professionals who are members of CREA. Used under license.
¹该数值指住宅建筑内部的总居住面积或物业地块面积。所有关于地块或房屋面积的信息均被视为可靠但不作保证,买方须自行核实。不同地区的测量定义可能有所不同。