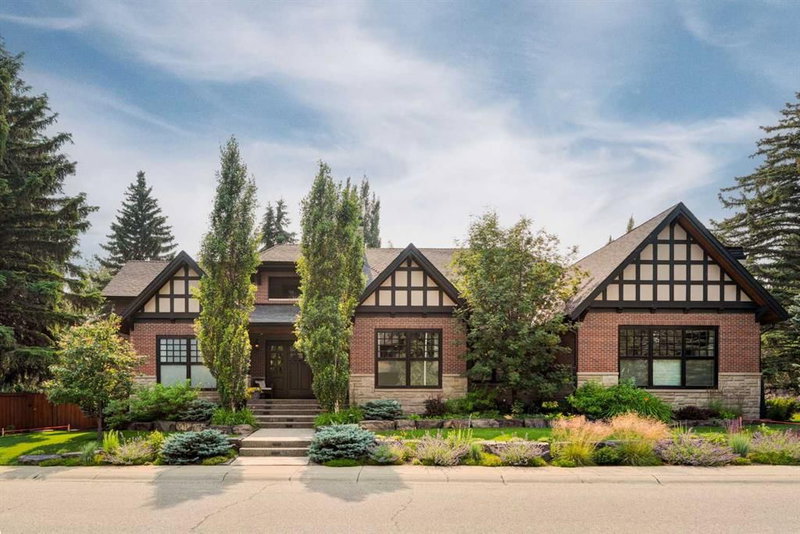

地区待售房屋Calgary
1111 Belavista Crescent SW, Calgary, AB
- 2+1 臥室
- 4+2 浴室
- 3,642 平方呎 住宅
- 跳到 事实
- 地区待售房屋Calgary
重要事实
- 挂牌出售者:
- eXp Realty
楼盘简介
Welcome to a masterwork of modern luxury and effortless comfort in Bel Aire, one of Calgary’s most coveted prestige enclaves. Situated on a sprawling corner lot framed by architectural wood soffits and lush landscaping, this custom-crafted residence blends uncompromising quality with upscale finishes while still feeling like home.
From the moment you step inside, the home’s craftsmanship is on full display, anchored by an elegant spiral staircase connecting three levels, embedded stair lighting, and seamless touch-automated lighting controls throughout.
At the heart of the main level is a chef-inspired, entertainer’s dream kitchen. The kitchen features a massive center island and a butler’s pantry, the kitchen space is equipped with a world-class appliance suite, including a Miele cooktop, Miele wall ovens, Miele warming drawer, double Miele dishwashers, and a double Sub-Zero fridge/freezer panel.
Transition effortlessly to outdoor living with a convenient covered patio space complete with one of the home’s four gas fireplaces and an integrated BBQ hood range. Upstairs, a cozy loft opens to a private exterior balcony with sweeping neighborhood views.
The main floor thoughtfully offers a hard-to-find layout featuring a luxurious Primary Suite plus an additional full bedroom both with attached ensuite baths. A light-filled home office commands attention with custom built-in bookcases and a sleek glass enclosure. Convenience is paramount, with main-floor laundry and a dedicated mudroom situated right off the oversized garage. Speaking of the garage—car enthusiasts will marvel at the 2-car footprint equipped with a commercial-grade car lift allowing year-round storage for 4 vehicles, along with dual interior access points leading directly to both the main floor and lower level.
The fully developed lower level is an entertainment haven, featuring an oversized custom wet bar, a dedicated home gym with specialized sport flooring, and a bedroom with full bathroom and an additional half-bath for guests.
Located just steps from the Calgary Golf & Country Club, Glenmore Reservoir, and Elbow River pathway systems—and minutes from Britannia Plaza and CF Chinook Centre with a swift 10-minute commute to Downtown, this Bel Aire sanctuary represents Calgary estate living at its finest.
下载和媒体
房间
- 类型等级尺寸室内地面
- 洗手间地下室4' 11" x 4' 11"其他
- 洗手间总管道5' 5" x 5' 8"其他
- 主卧室总管道14' 9.6" x 16' 6"其他
- 卧室总管道15' 11" x 11'其他
- 卧室地下室13' 3" x 15'其他
- 套间浴室总管道12' 6.9" x 18' 8"其他
- 套间浴室总管道13' 6" x 5' 5"其他
- 餐厅总管道13' x 15' 9.6"其他
- 厨房总管道22' 9.9" x 18' 6.9"其他
- 家庭娱乐室总管道20' 11" x 14' 11"其他
- 健身房地下室12' 5" x 17'其他
- 入口总管道12' 9" x 10' 6"其他
- 起居室总管道16' 6.9" x 21' 2"其他
- 洗手间地下室9' 8" x 8' 9.9"其他
- 洗手间地下室12' 9.9" x 9'其他
- 阁楼二楼21' 6" x 17'其他
上市代理商
咨询更多信息
咨询更多信息
位置
1111 Belavista Crescent SW, Calgary, Alberta, T2V 2A9 加拿大
房产周边
Information about the area around this property within a 5-minute walk.
付款计算器
- $
- %$
- %
- 本金和利息 0
- 物业税 0
- 层 / 公寓楼层 0
类似房产查看所有类似物业
 Data is supplied by Pillar 9™ MLS® System. Pillar 9™ is the owner of the copyright in its MLS® System. Data is deemed reliable but is not guaranteed accurate by Pillar 9™. The trademarks MLS®, Multiple Listing Service® and the associated logos are owned by The Canadian Real Estate Association (CREA) and identify the quality of services provided by real estate professionals who are members of CREA. Used under license.
¹该数值指住宅建筑内部的总居住面积或物业地块面积。所有关于地块或房屋面积的信息均被视为可靠但不作保证,买方须自行核实。不同地区的测量定义可能有所不同。