
地区待售房屋Calgary
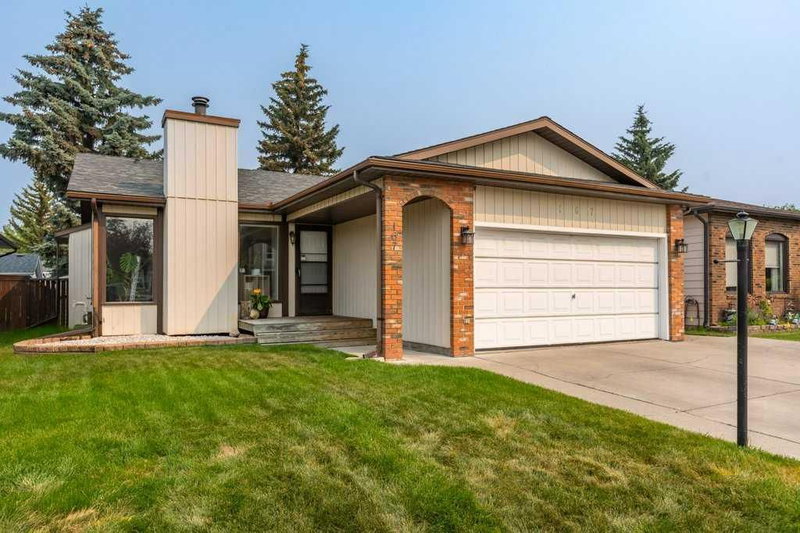
167 Deerpath Court SE, Calgary, AB
- 3+2 臥室
- 2+1 浴室
- 1,287.28 平方呎 住宅
- 跳到 事实
- 地区待售房屋Calgary
重要事实
- 挂牌出售者:
- CIR Realty
楼盘简介
Get ready to start checking those boxes! This spacious bungalow with a double attached garage offers 5 bedrooms, 2.5 bathrooms and an incredible amount of living space, all tucked away on a quiet street in the established, nature-filled community of Deer Ridge. Step inside to gleaming hardwood floors that flow through the bright living room, where floor-to-ceiling windows fill the space with natural light and a centrally located wood-burning fireplace creates a warm focal point. The spacious kitchen features ample cabinetry, a large island and opens to the adjoining dining area, making it ideal for everyday living and entertaining. Just off the dining room, step onto the large deck complete with a gas line for your BBQ, creating the perfect space for summer gatherings. The main floor offers a generous primary bedroom with double closets, a convenient 2-piece ensuite and private sliding door access to the back deck. Whether you’re letting your pets out with ease, enjoying fresh air without leaving the comfort of your room, or stepping outside on a crisp winter morning, this thoughtful feature is one you’ll appreciate year-round. Two additional bedrooms and an updated 4-piece bathroom complete the main level. Downstairs, the fully developed basement provides exceptional flexibility with a huge recreation area, wet bar/kitchenette, two spacious bedrooms featuring new egress windows, a beautifully updated 4-piece bathroom, a large laundry room and plenty of storage. Outside, you’ll enjoy a private backyard with a large deck, beautiful mature spruce trees that provide year-round beauty and privacy, grassy space and a storage shed. Deer Ridge is loved for its abundance of parks, pathways and access to nature, with Fish Creek Provincial Park just moments away. Families will appreciate nearby schools, playgrounds and sports fields, while everyday conveniences including grocery stores, restaurants, shopping, transit and easy access to Deerfoot Trail, Macleod Trail and Stoney Trail make commuting around the city simple. This is an incredible opportunity to own a spacious family home in one of Calgary’s most established southeast communities. Checkout the 3D Virtual Tour and book your showing today!
房间
- 类型等级尺寸室内地面
- 套间浴室总管道2' 6.9" x 7' 8"其他
- 洗手间总管道4' 11" x 11' 2"其他
- 卧室总管道8' 2" x 11' 3"其他
- 卧室总管道8' 9.9" x 11' 2"其他
- 餐厅总管道9' 3" x 16' 9.9"其他
- 厨房总管道10' 3.9" x 16' 11"其他
- 起居室总管道15' 8" x 14' 8"其他
- 主卧室总管道11' 11" x 14' 3"其他
- 洗手间地下室12' x 6' 9.9"其他
- 卧室地下室9' 9.6" x 13' 9.6"其他
- 卧室地下室9' x 12' 9.9"其他
- 洗衣房地下室17' 3.9" x 13' 9.9"其他
- 活动室地下室19' 9" x 20' 6"其他
- 水电地下室5' 9.9" x 6' 3.9"其他
上市代理商
咨询更多信息
咨询更多信息
位置
167 Deerpath Court SE, Calgary, Alberta, T2J 6K9 加拿大
房产周边
Information about the area around this property within a 5-minute walk.
付款计算器
- $
- %$
- %
- 本金和利息 0
- 物业税 0
- 层 / 公寓楼层 0
类似房产查看所有类似物业
 Data is supplied by Pillar 9™ MLS® System. Pillar 9™ is the owner of the copyright in its MLS® System. Data is deemed reliable but is not guaranteed accurate by Pillar 9™. The trademarks MLS®, Multiple Listing Service® and the associated logos are owned by The Canadian Real Estate Association (CREA) and identify the quality of services provided by real estate professionals who are members of CREA. Used under license.
¹该数值指住宅建筑内部的总居住面积或物业地块面积。所有关于地块或房屋面积的信息均被视为可靠但不作保证,买方须自行核实。不同地区的测量定义可能有所不同。