
地区待售房屋Calgary
30 Evansborough View NW, Calgary, AB
- 3 臥室
- 2+1 浴室
- 2,600.53 平方呎 住宅
- 跳到 事实
- 地区待售房屋Calgary
重要事实
- 挂牌出售者:
- RE/MAX House of Real Estate
楼盘简介
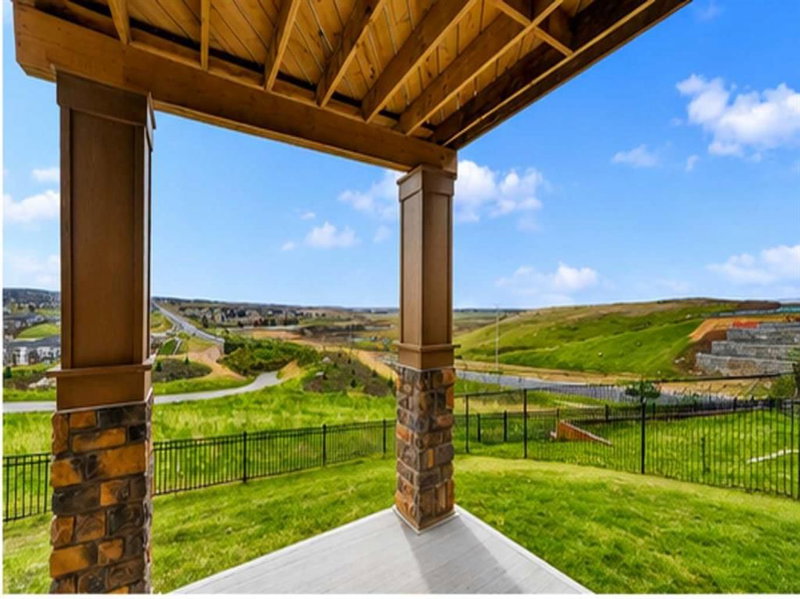
3 Beds + 1 Den they used as bedroom. Rarely does a true ridge walkout on a quiet cul-de-sac become available at this price point. Now vacant and available. This exceptional home is priced to sell. Perched on one of Evanston's most coveted ridge lots, this beautifully maintained walkout offers an exceptional combination of privacy, luxury, and breathtaking panoramic views. Tucked away on a quiet cul-de-sac with no passing traffic or intrusive headlights, it captures the beauty of the valley, ponds, pathways, and open skies from all three levels. Offering over 2,600 SQ.FT. above grade, this 2016 residence showcases timeless finishes throughout, including rich hardwood flooring, soaring ceilings, oversized windows, granite countertops, upgraded stainless steel appliances, and a thoughtfully designed open-concept layout ideal for both entertaining and everyday family living. The chef-inspired kitchen is the heart of the home, featuring rich dark cabinetry, a massive central island, walkthrough pantry, and expansive windows framing spectacular ridge views. It flows seamlessly into the spacious dining area with access to the elevated deck and the inviting living room, where a cozy gas fireplace create the perfect place to gather. A versatile main-floor flex room is ideal as a home office or guest room, while the mudroom and powder room add everyday convenience. Upstairs, the luxurious primary retreat offers sweeping valley views, a spacious walk-in closet, and a spa-inspired ensuite with double vanities, quartz countertops, a deep soaker tub, oversized glass shower, and a separate water closet. Two additional generous bedrooms, a large bonus room, upper laundry with built-in cabinetry, and a beautifully appointed full bathroom complete the upper level. The undeveloped walkout basement with 9-foot ceilings offers nearly 900 SQ.FT. of future living space, providing outstanding flexibility for a home theatre, fitness room, legal secondary suite (subject to City approval), or multigenerational living. Large windows and direct backyard access ensure the space remains bright and welcoming. Step outside to enjoy immediate access to scenic walking paths, ponds, parks, and natural green space. Recent City landscaping has further enhanced the ridge with newly planted trees and expanded green space immediately beyond the backyard, creating an even more beautiful outlook and the feeling of an extended backyard to enjoy throughout the seasons. Located just minutes from highly regarded schools, playgrounds, shopping, restaurants, recreation, transit, Stoney Trail, and Deerfoot Trail, this home perfectly balances executive living with everyday convenience. This is currently the lowest-priced ridge walkout located on a cul-de-sac in Evanston, representing an exceptional opportunity in one of Northwest Calgary's most sought-after family communities. Vacant and ready for immediate possession. Recent upgrades include a new Class 4 impact-resistant roof(2025) and a new hot water tank (2026).
下载和媒体
房间
- 类型等级尺寸室内地面
- 门厅总管道9' 3" x 9' 3.9"其他
- 图书馆总管道9' 6" x 11' 9"其他
- 厨房总管道11' 11" x 19' 6"其他
- 起居室总管道18' 9.9" x 15'其他
- 餐厅总管道11' 9" x 10'其他
- 洗手间总管道3' x 7' 5"其他
- 额外房间二楼21' 8" x 16'其他
- 主卧室二楼17' 9.6" x 15'其他
- 套间浴室二楼13' 9.9" x 12' 6"其他
- 步入式壁橱二楼6' 9.6" x 12' 8"其他
- 卧室二楼15' 9" x 10' 9"其他
- 卧室二楼15' 9" x 10' 9"其他
- 洗手间二楼12' 3.9" x 6'其他
- 洗衣房二楼8' 6.9" x 6' 2"其他
- 其他地下室43' 6" x 27' 9.9"其他
上市代理商
咨询更多信息
咨询更多信息
位置
30 Evansborough View NW, Calgary, Alberta, T3P 0R2 加拿大
房产周边
Information about the area around this property within a 5-minute walk.
付款计算器
- $
- %$
- %
- 本金和利息 0
- 物业税 0
- 层 / 公寓楼层 0
类似房产查看所有类似物业
 Data is supplied by Pillar 9™ MLS® System. Pillar 9™ is the owner of the copyright in its MLS® System. Data is deemed reliable but is not guaranteed accurate by Pillar 9™. The trademarks MLS®, Multiple Listing Service® and the associated logos are owned by The Canadian Real Estate Association (CREA) and identify the quality of services provided by real estate professionals who are members of CREA. Used under license.
¹该数值指住宅建筑内部的总居住面积或物业地块面积。所有关于地块或房屋面积的信息均被视为可靠但不作保证,买方须自行核实。不同地区的测量定义可能有所不同。