
地区待售房屋Calgary
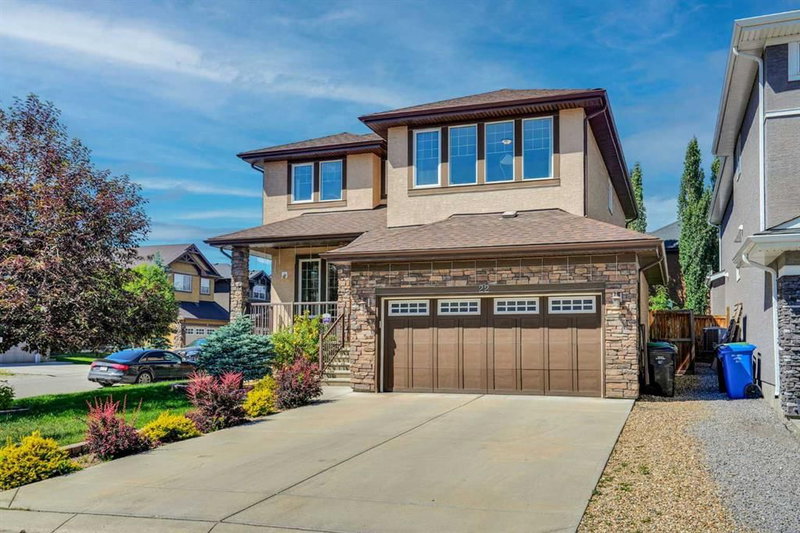
22 Aspen Acres Road SW, Calgary, AB
- 3+1 臥室
- 3+1 浴室
- 2,540 平方呎 住宅
- 跳到 事实
- 地区待售房屋Calgary
重要事实
- 挂牌出售者:
- RE/MAX House of Real Estate
楼盘简介
(Open House: July 25th, SAT. 1pm-4pm) Welcome to this beautifully upgraded & meticulously maintained detached home offering about 3623 sq. ft. of refined above-grade living space in the highly sought-after west Calgary community of Aspen Woods. Situated on a wide corner LOT, this impressive residence combines abundant natural light, elegant finishes, mountain views and family-friendly functionality. The bright main floor features soaring ceilings, granite countertops, extended-height cabinetry & numerous oversized windows, including additional west-facing windows that fill the home with afternoon sunlight. The gourmet kitchen is equipped with premium stainless steel appliances, a gas cooktop and a sleek side-draft range hood. Just off the entrance is a versatile open area ideal for a home office, study space or children play area. The dining room is set within a three-sided glass bump-out, creating a bright and inviting setting for meals and gatherings. Upstairs, the spacious south-facing bonus room enjoys excellent natural light. The oversized primary retreat features an elevated sitting area, ideal for reading, yoga, relaxing in the sunshine or enjoying the views. The ensuite includes soaker tub, dual vanities & separate shower. The newly & professionally developed basement has been finished with quality materials and includes a bedroom, full bathroom, media room and flexible multipurpose room suitable for a gym, office, hobby room or children activity area. The home was also designed with the potential to accommodate a future separate side entrance at the staircase landing, offering flexibility for a possible basement legal suite, subject to City approval, permits and requirements. The backyard is a peaceful oasis featuring a generous deck, mature landscaping and a fire pit, perfect for summer BBQ, entertaining or relaxing evenings. Both the front & rear yards are professionally landscaped & equipped with an automatic irrigation system. Additional improvements: Newly installed Central Air Conditioning & Newly professionally installed preventive Radon Mitigation System. TWO furnaces for enhanced comfort & efficiency, and tankless on-demand hot water system. A park & playground located just 100 meters from the home. Aspen Woods is one of Calgary most desirable west-side communities, known for its upscale setting, green spaces and access to highly regarded public, Catholic and independent schools, including nearby Webber Academy, Rundle College and Calgary Academy. Residents enjoy convenient access to Aspen Landing, West 85th, Signal Hill & Westhills for groceries, dining, cafés, fitness, services and shopping. Nearby major roadways, public transit & the 69 Street West LRT Station provide convenient connections throughout the city, while downtown Calgary is about 15 minutes driving distance away. Recently painted throughout and available for immediate possession, some of major furniture are included or negotiable. It is truly move-in ready. ACT NOW before it's gone!
下载和媒体
房间
- 类型等级尺寸室内地面
- 洗手间总管道4' 8" x 4' 11"其他
- 餐厅总管道7' 5" x 10' 11"其他
- 门厅总管道6' 3.9" x 4' 8"其他
- 厨房总管道15' 6" x 13' 9.6"其他
- 洗衣房总管道10' 9" x 12' 6.9"其他
- 起居室总管道15' 6" x 17' 9.9"其他
- 家庭办公室总管道11' 6" x 11'其他
- 餐具室总管道9' 3.9" x 4' 5"其他
- 洗手间上部4' 11" x 8' 5"其他
- 套间浴室上部10' 8" x 14' 8"其他
- 卧室上部11' x 12' 3.9"其他
- 卧室上部11' 6" x 10' 8"其他
- 额外房间上部15' 6" x 15'其他
- 主卧室上部23' 11" x 18' 9.6"其他
- 步入式壁橱上部10' 9.6" x 5' 11"其他
- 洗手间地下室10' 2" x 5' 9.6"其他
- 卧室地下室12' 2" x 9' 11"其他
- 起居室地下室15' 5" x 10' 9.6"其他
- 家庭办公室地下室10' 11" x 14' 11"其他
- 活动室地下室15' 6" x 19' 3.9"其他
- 储存空间地下室7' 3.9" x 10' 11"其他
上市代理商
咨询更多信息
咨询更多信息
位置
22 Aspen Acres Road SW, Calgary, Alberta, T3H 0W6 加拿大
房产周边
Information about the area around this property within a 5-minute walk.
付款计算器
- $
- %$
- %
- 本金和利息 0
- 物业税 0
- 层 / 公寓楼层 0
类似房产查看所有类似物业
 Data is supplied by Pillar 9™ MLS® System. Pillar 9™ is the owner of the copyright in its MLS® System. Data is deemed reliable but is not guaranteed accurate by Pillar 9™. The trademarks MLS®, Multiple Listing Service® and the associated logos are owned by The Canadian Real Estate Association (CREA) and identify the quality of services provided by real estate professionals who are members of CREA. Used under license.
¹该数值指住宅建筑内部的总居住面积或物业地块面积。所有关于地块或房屋面积的信息均被视为可靠但不作保证,买方须自行核实。不同地区的测量定义可能有所不同。