
地区待售房屋Calgary
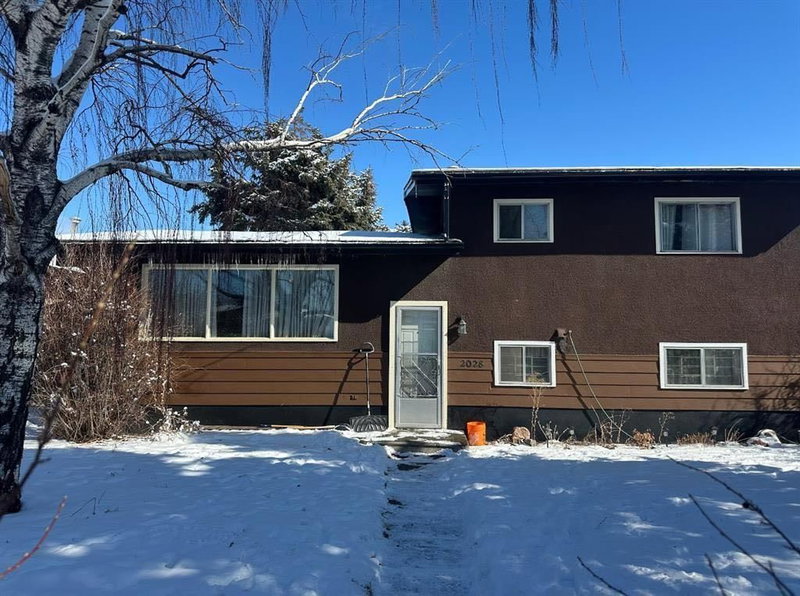
2028 43 Street SE, Calgary, AB
- 3 臥室
- 2 浴室
- 1,395 平方呎 住宅
- 跳到 事实
- 地区待售房屋Calgary
重要事实
- 挂牌出售者:
- URBAN-REALTY.ca
楼盘简介
An exceptional permit-ready infill development opportunity in Calgary's rapidly revitalizing Forest Lawn corridor. This 50' x 122' R-CG lot includes a fully approved Development Permit for two modern duplexes featuring eight self-contained residential units, plus four detached garages.
Each duplex offers approximately 1,270 sq. ft. above grade with an additional 500 sq. ft. of developed legal basement space, maximizing rental income potential and long-term value. Approved building plans and DSSP are included, allowing the new owner to move directly toward construction.
All major City approvals have been secured, eliminating entitlement and rezoning risk while significantly reducing project timelines, consultant fees, and soft costs. The purchaser only needs to obtain a partial Building Permit before commencing construction. To facilitate a seamless transition, the seller will assist with obtaining both the Demolition Permit and the partial Building Permit.
Strategically located just minutes from International Avenue (17th Avenue SE), public transit, schools, shopping, parks, and major commuter routes, this property benefits from strong neighbourhood revitalization, increasing demand, and excellent long-term growth potential.
This opportunity is ideally suited for: Build-to-sell developers seeking attractive resale margins. Long-term investors expanding their rental portfolio. Developers pursuing a CMHC MLI Select financing strategy. Investors looking for a shovel-ready, high-density infill project in one of Calgary's most active redevelopment corridors.
With approvals already in place, this is a rare opportunity to acquire a construction-ready multi-family development site offering substantial time savings, reduced development risk, and strong rental and resale fundamentals.
Joint venture opportunities are also available and open for discussion with qualified investors.
房间
- 类型等级尺寸室内地面
- 额外房间总管道22' 3.9" x 119' 9"其他
- 起居室总管道175' 9.9" x 161' 9"其他
- 卧室二楼121' 9.6" x 95' 6"其他
- 洗手间地下室46' 3" x 73' 6"其他
- 入口总管道36' 5" x 65' 11"其他
- 卧室二楼87' 6.9" x 111' 3"其他
- 洗衣房地下室49' 6" x 140' 5"其他
- 厨房总管道127' 8" x 103' 8"其他
- 洗手间二楼75' 6" x 97' 9.6"其他
- 活动室地下室190' x 198' 2"其他
- 前厅总管道102' x 81'其他
- 餐厅总管道98' 9" x 87' 6.9"其他
- 主卧室二楼111' 3" x 137' 2"其他
上市代理商
咨询更多信息
咨询更多信息
位置
2028 43 Street SE, Calgary, Alberta, T2B1H3 加拿大
房产周边
Information about the area around this property within a 5-minute walk.
付款计算器
- $
- %$
- %
- 本金和利息 0
- 物业税 0
- 层 / 公寓楼层 0
类似房产查看所有类似物业
 Data is supplied by Pillar 9™ MLS® System. Pillar 9™ is the owner of the copyright in its MLS® System. Data is deemed reliable but is not guaranteed accurate by Pillar 9™. The trademarks MLS®, Multiple Listing Service® and the associated logos are owned by The Canadian Real Estate Association (CREA) and identify the quality of services provided by real estate professionals who are members of CREA. Used under license.
¹该数值指住宅建筑内部的总居住面积或物业地块面积。所有关于地块或房屋面积的信息均被视为可靠但不作保证,买方须自行核实。不同地区的测量定义可能有所不同。