
地区待售房屋Calgary
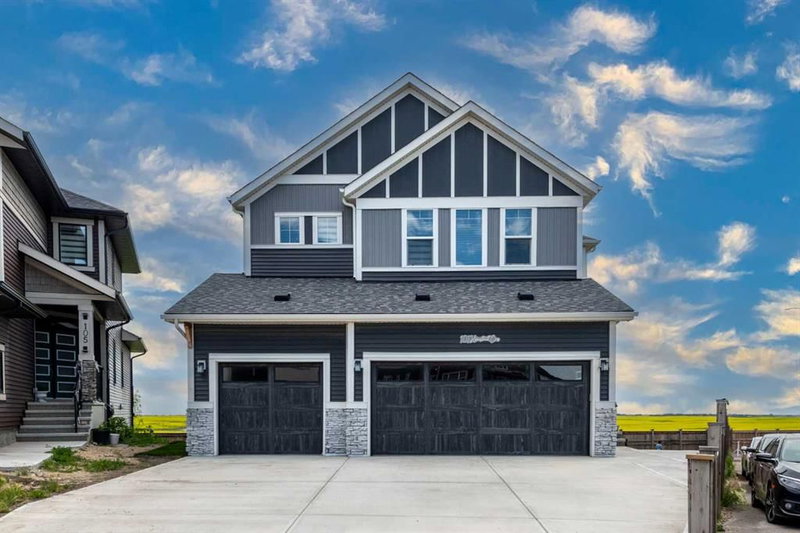
101 Homestead Crescent NE, Calgary, AB
- 5+3 臥室
- 6 浴室
- 2,964.54 平方呎 住宅
- 跳到 事实
- 地区待售房屋Calgary
重要事实
- 挂牌出售者:
- Diamond Realty & Associates Ltd
楼盘简介
Welcome to this exceptional walkout open to below home, ideally situated on a premium corner lot in the growing community of Homestead, NE Calgary. This impressive property offers breathtaking views, outstanding privacy, a rare oversized pie-shaped lot, and more than enough space for large or multigenerational families.
Featuring a total of 8 spacious bedrooms, 6 full bathrooms, a three-bedroom basement legal suite, and a triple-car garage, this home combines luxury, functionality, and excellent income-generating potential.
The main floor welcomes you with an elegant open to below living room featuring beautiful wallpaper and custom woodwork, a separate family room, one generously sized bedroom, and a full bathroom. The heart of the home is the massive kitchen, complete with built-in wall ovens, a gas cooktop, abundant cabinetry, and a separate spice kitchen. Step outside onto the oversized covered patio, where you can relax, entertain, and enjoy the peaceful farmland views in comfort.
Upstairs, you will find a spacious bonus room, two luxurious primary bedrooms with tray ceiling, each featuring a private ensuite and walk-in closet. Two additional large bedrooms share another full bathroom. The conveniently located upper-floor laundry room includes built-in storage cabinets, making everyday living effortless.
The fully developed walkout 3 bedrooms basement legal suite offers an open-concept kitchen with a gas stove, a spacious living room highlighted by custom woodwork, and three well-sized bedrooms. One bedroom includes its own ensuite bathroom and walk-in closet, while an additional full bathroom serves the rest of the legal suite. The basement is currently tenant-occupied, offering immediate rental income potential.
Additional features include central air conditioning, decorative wallpaper throughout selected living areas and bathrooms, custom wood detailing, a fully fenced backyard, and an enormous pie-shaped outdoor space perfect for entertaining, gardening, or family activities.
Enjoy an excellent location just a one-minute walk from a nearby park and only minutes from Stoney Trail, East Hills Costco, Walmart, and East Hills Shopping Centre. Tim Hortons is approximately three minutes away, with additional future amenities planned nearby, including Anytime Fitness, grocery options, and restaurants.
This is a rare opportunity to own a spacious, income-generating walkout property with spectacular views, premium upgrades, and one of the largest lots in the community. Book your private showing today with your favourite Realtor!
房间
- 类型等级尺寸室内地面
- 洗手间总管道4' 11" x 9' 11"其他
- 卧室总管道9' 9.6" x 12' 3.9"其他
- 家庭娱乐室总管道14' 11" x 20' 3"其他
- 门厅总管道10' 8" x 11' 9"其他
- 厨房总管道18' 6.9" x 12' 3.9"其他
- 起居室总管道17' 9.6" x 12' 3.9"其他
- 其他总管道6' 9.6" x 12' 3.9"其他
- 洗手间二楼4' 11" x 12'其他
- 套间浴室二楼4' 11" x 11' 6"其他
- 套间浴室二楼14' 8" x 10' 3.9"其他
- 卧室二楼13' 3" x 15' 3.9"其他
- 卧室二楼10' x 12' 2"其他
- 卧室二楼11' 9.6" x 12' 2"其他
- 主卧室二楼14' 8" x 17' 2"其他
- 步入式壁橱二楼5' 9.6" x 11'其他
- 额外房间二楼11' 9" x 12' 6.9"其他
- 洗衣房二楼6' 11" x 9' 6"其他
- 洗手间地下室5' x 8'其他
- 套间浴室地下室4' 11" x 8'其他
- 卧室地下室8' 5" x 11' 3"其他
- 卧室地下室13' 9.9" x 11' 5"其他
- 卧室地下室13' 9" x 11' 6"其他
- 餐厅地下室6' 6" x 10' 9"其他
- 厨房地下室9' 9.9" x 10' 9"其他
- 起居室地下室8' 6.9" x 20'其他
- 水电地下室13' 9" x 11' 5"其他
- 步入式壁橱地下室3' 11" x 4' 6.9"其他
上市代理商
咨询更多信息
咨询更多信息
位置
101 Homestead Crescent NE, Calgary, Alberta, T3J 2K8 加拿大
房产周边
Information about the area around this property within a 5-minute walk.
付款计算器
- $
- %$
- %
- 本金和利息 0
- 物业税 0
- 层 / 公寓楼层 0
类似房产查看所有类似物业
 Data is supplied by Pillar 9™ MLS® System. Pillar 9™ is the owner of the copyright in its MLS® System. Data is deemed reliable but is not guaranteed accurate by Pillar 9™. The trademarks MLS®, Multiple Listing Service® and the associated logos are owned by The Canadian Real Estate Association (CREA) and identify the quality of services provided by real estate professionals who are members of CREA. Used under license.
¹该数值指住宅建筑内部的总居住面积或物业地块面积。所有关于地块或房屋面积的信息均被视为可靠但不作保证,买方须自行核实。不同地区的测量定义可能有所不同。