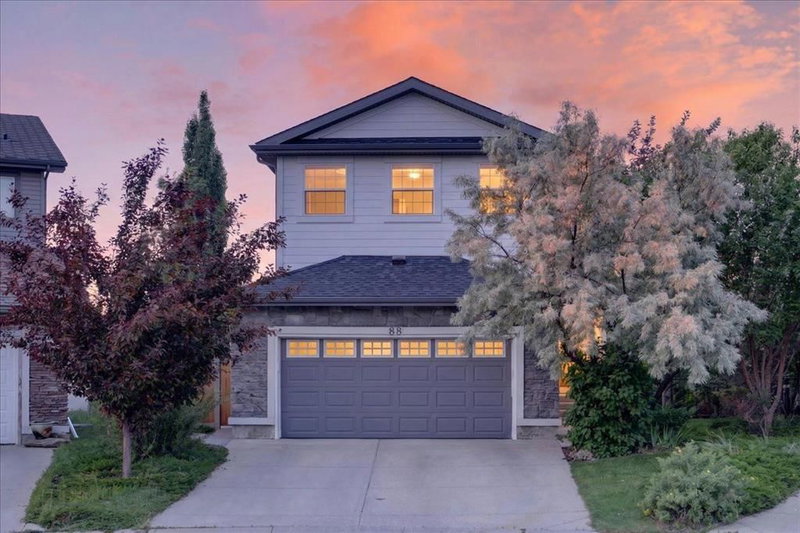

地区待售房屋Calgary
13 Covepark Bay NE, Calgary, AB
- 3+1 臥室
- 3+1 浴室
- 2,242 平方呎 住宅
- 跳到 事实
- 地区待售房屋Calgary
重要事实
- 挂牌出售者:
- eXp Realty
楼盘简介
*OPEN HOUSE SUN 12th 1:00-3:00pm* Some homes check every box. Others create a feeling you can't explain until you're standing inside. This is one of those homes. Tucked away on an over 7,000 sq. ft. pie-shaped lot in the heart of Coventry Hills, this exceptional two-storey walkout offers over 3,200 sqft of thoughtfully designed living space where every room feels brighter, larger, and built for the moments that matter most. Surrounded by mature trees, the southeast-facing backyard offers the privacy buyers crave while filling the home with natural sunlight throughout the day. Spend summer evenings on the 17+ ft. composite deck, then unwind in the included hot tub nestled beneath the upper deck on the stamped concrete patio, or simply enjoy the peaceful setting. Backing onto a rear alley instead of neighbouring homes adds an extra sense of openness. Enjoy being steps from Nose Creek School and North Trail High School, close to Coventry Hills School, playgrounds, shopping, restaurants, entertainment, and everyday amenities. Step inside and the soaring 18-foot foyer immediately makes an impression. Rich hardwood flooring flows throughout the open-concept main floor where the spacious office, oversized living room, dining area, and impressive kitchen connect effortlessly. A stunning three-sided fireplace creates warmth and ambience on this floor while the kitchen features stainless steel appliances, a garburator, abundant cabinetry, and a walk-in pantry. Double patio doors extend your living space outdoors, making entertaining effortless. Additional upgrades include central air conditioning, underground irrigation in the front and back yards, central vacuum with kitchen and basement mudroom kick plates, roughed-in surround sound upstairs and in the basement, plus speaker systems inside and outside the detached garage. Upstairs, the open-to-below design fills the home with natural light. Three generous bedrooms, a spacious bonus room, upper-floor laundry with storage, and a four-piece bathroom provide room for everyone. The primary retreat features a walk-in closet and a luxurious five-piece ensuite with dual vanities, a jetted tub, and a separate stand-alone shower. The fully finished walkout basement offers a spacious recreation room with a cozy gas fireplace, a fourth bedroom, a 3-piece bathroom with a glass shower, a generous 12-foot storage room, and direct backyard access, making it perfect for guests, family, or future entertaining. Completing the property is the rare combination of an oversized double attached garage and an additional single detached garage with storage, offering exceptional space for vehicles, hobbies, and seasonal equipment. New in 2025: roof, eavestroughs, vents, Hardie board on the front exterior, front door, and freshly painted fence. Beautifully maintained, exceptionally private, and thoughtfully designed, this Coventry Hills home offers what buyers have been waiting for. Once you step inside, you'll understand why this one feels like home.
房间
- 类型等级尺寸室内地面
- 起居室总管道13' x 16' 9"其他
- 厨房总管道11' 11" x 14' 6.9"其他
- 餐厅总管道9' 3.9" x 13'其他
- 门厅总管道5' 9" x 7' 6.9"其他
- 前厅总管道3' 3.9" x 5' 6"其他
- 书房总管道9' 9" x 11' 6"其他
- 洗手间总管道5' 9.6" x 5' 5"其他
- 额外房间上部10' 3.9" x 18' 11"其他
- 主卧室上部13' 2" x 15' 2"其他
- 步入式壁橱上部5' x 5' 11"其他
- 套间浴室上部8' 8" x 12' 11"其他
- 卧室上部11' 3.9" x 12' 11"其他
- 卧室上部9' 5" x 10' 3.9"其他
- 洗衣房上部5' 3.9" x 9' 5"其他
- 洗手间上部5' 5" x 9' 5"其他
- 活动室地下室14' x 20' 6.9"其他
- 卧室地下室9' x 10' 3.9"其他
- 储存空间地下室5' 2" x 12' 9.6"其他
- 洗手间地下室5' 3" x 8' 2"其他
- 水电地下室9' 9.6" x 9' 9.6"其他
- 前厅地下室9' x 11' 9.6"其他
上市代理商
咨询更多信息
咨询更多信息
位置
13 Covepark Bay NE, Calgary, Alberta, T3K 6K8 加拿大
房产周边
Information about the area around this property within a 5-minute walk.
付款计算器
- $
- %$
- %
- 本金和利息 0
- 物业税 0
- 层 / 公寓楼层 0
类似房产查看所有类似物业
 Data is supplied by Pillar 9™ MLS® System. Pillar 9™ is the owner of the copyright in its MLS® System. Data is deemed reliable but is not guaranteed accurate by Pillar 9™. The trademarks MLS®, Multiple Listing Service® and the associated logos are owned by The Canadian Real Estate Association (CREA) and identify the quality of services provided by real estate professionals who are members of CREA. Used under license.
¹该数值指住宅建筑内部的总居住面积或物业地块面积。所有关于地块或房屋面积的信息均被视为可靠但不作保证,买方须自行核实。不同地区的测量定义可能有所不同。