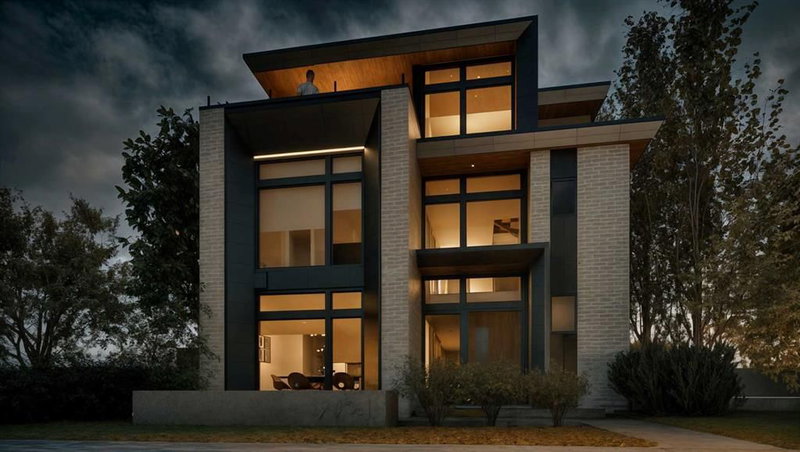

地区待售房屋Calgary
2121 Bowness Road NW, Calgary, AB
- 4+1 臥室
- 4+2 浴室
- 4,233.29 平方呎 住宅
- 跳到 事实
- 地区待售房屋Calgary
重要事实
- 挂牌出售者:
- RE/MAX House of Real Estate
楼盘简介
This modern architectural DETACHED INFILL in the heart of WEST HILLHURST by Cityside Developments delivers a rare inner-city lifestyle w/ elevated living space across four thoughtfully designed levels offering over 4200 SQFT above grade and 5750+ sqft of overall living space. Created for buyers who want more than a beautiful home, this residence combines dramatic design, everyday comfort, and exceptional functionality w/ an ELEVATOR, 5-BEDS, 4 FULL BATHS + 2 POWDER ROOMS, a ATTACHED 3-CAR GARAGE, DUAL BALCONIES, a THIRD FLOOR LOFT, private office, gym, and dedicated wine tasting space.
Step inside to a refined foyer w/ 11FT CEILINGS & sightlines that pull you toward the main living areas. At the front, a flexible den/dining space offers a beautiful setting for formal dinners, a home office, or a statement sitting room. The main floor opens into the kitchen, nook, and family room, creating a seamless layout for hosting, gathering, and daily life. The kitchen is designed as a true centrepiece, complete w/ a prep pantry w/ sink, double wall ovens, a gas cooktop, generous prep space, and a natural connection to the dining nook. At the rear, the family room is anchored by a sleek linear gas fireplace w/ a full-height stone surround, designed TV wall, and FLOATING HEARTH, while oversized windows bring in natural light and frame the home’s modern architectural lines. A custom-built mudroom, elegant powder room, and ELEVATOR access add the kind of practical function that makes the home feel as livable as it is impressive.
Upstairs, the private bedroom level is designed for comfort and balance. The primary suite includes a generous walk-in closet and a luxurious ensuite, creating a calm retreat away from the main living spaces. Three additional bedrooms, two full bathrooms, and a dedicated laundry room complete this level, offering excellent separation and convenience for family life.
The top loft level is where this home becomes truly memorable. Designed as an ENTERTAINMENT LOFT w/ wet bar, this incredible upper-level space includes a private office w/ a U-shaped custom built-in desk, a powder room, and dual balconies w/ river and downtown views. It feels custom, elevated, and rare in the inner city.
The lower level adds even more versatility w/ a spacious rec room, built-in wet bar, WINE TASTING AND STORAGE area, gym, guest suite, full bath, mudroom, mechanical room, and elevator access. The direct tunnel connection to the 3-CAR GARAGE adds convenience, privacy, and an exceptional level of functionality.
Set in sought-after West Hillhurst, this location puts you close to the Bow River pathway system, nearby off-leash areas, West Hillhurst Park, and the West Hillhurst Community Association. Kensington’s restaurants, cafés, boutiques, & everyday conveniences are just minutes away. You’re also close to Queen Elizabeth School, Queen Elizabeth High School, SAIT, the University of Calgary, Foothills Medical Centre, Alberta Children’s Hospital, and downtown Calgary.
房间
- 类型等级尺寸室内地面
- 起居室总管道17' x 18' 3"其他
- 厨房总管道15' 9.6" x 19' 3.9"其他
- 餐厅总管道11' 9" x 15' 6.9"其他
- 凹角总管道8' 3.9" x 10' 5"其他
- 前厅总管道5' 5" x 8' 9"其他
- 主卧室二楼13' 11" x 14' 6.9"其他
- 步入式壁橱二楼8' 11" x 11' 3.9"其他
- 卧室二楼12' x 12' 8"其他
- 卧室二楼11' x 12' 9"其他
- 卧室二楼9' 3.9" x 10' 8"其他
- 洗衣房二楼6' x 12' 2"其他
- 额外房间三楼20' 9.6" x 27'其他
- 家庭办公室三楼13' x 17' 9.9"其他
- 卧室地下室12' 3" x 13' 6.9"其他
- 活动室地下室17' 5" x 19' 5"其他
- 健身房地下室13' x 14' 8"其他
- 前厅地下室10' x 11' 3"其他
- 其他地下室8' 5" x 10'其他
- 酒窖地下室7' 9.9" x 11' 3.9"其他
上市代理商
咨询更多信息
咨询更多信息
位置
2121 Bowness Road NW, Calgary, Alberta, T2N 3L2 加拿大
房产周边
Information about the area around this property within a 5-minute walk.
付款计算器
- $
- %$
- %
- 本金和利息 0
- 物业税 0
- 层 / 公寓楼层 0
类似房产查看所有类似物业
 Data is supplied by Pillar 9™ MLS® System. Pillar 9™ is the owner of the copyright in its MLS® System. Data is deemed reliable but is not guaranteed accurate by Pillar 9™. The trademarks MLS®, Multiple Listing Service® and the associated logos are owned by The Canadian Real Estate Association (CREA) and identify the quality of services provided by real estate professionals who are members of CREA. Used under license.
¹该数值指住宅建筑内部的总居住面积或物业地块面积。所有关于地块或房屋面积的信息均被视为可靠但不作保证,买方须自行核实。不同地区的测量定义可能有所不同。