
地区待售房屋Calgary
540 Varsity Estates Place NW, Calgary, AB
- 4 臥室
- 2+1 浴室
- 1,902 平方呎 住宅
- 跳到 事实
- 地区待售房屋Calgary
重要事实
- 挂牌出售者:
- Greater Calgary Real Estate
楼盘简介
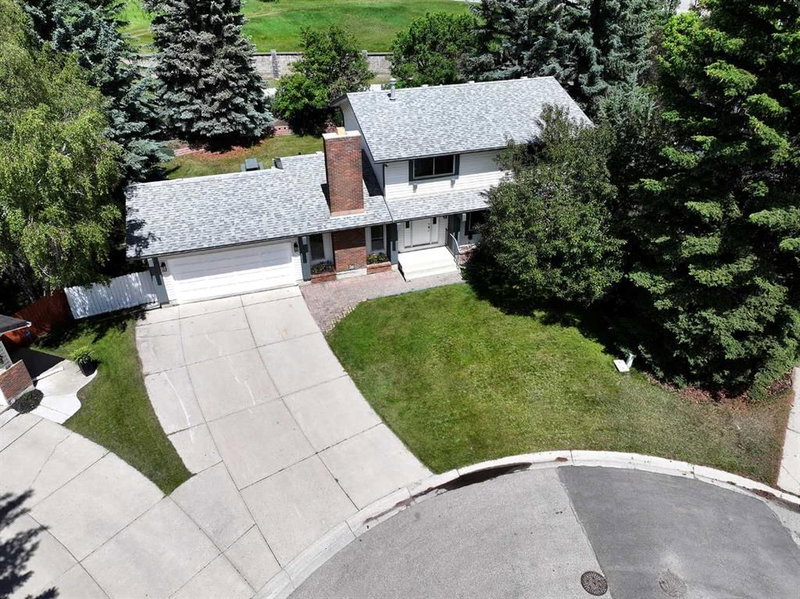
Welcome to this lovingly maintained family home, cherished by the same owners for nearly 50 years and situated on an exceptional over ¼-acre lot in one of the area's most peaceful and desirable cul-de-sacs.
With 4 bedrooms upstairs, this home offers the ideal layout for growing families seeking safety, privacy, and room to create lasting memories. Enjoy the rare benefit of no neighbours in front or behind, providing a tranquil setting surrounded by nature.
The expansive backyard is truly a standout feature—your own private playground with endless possibilities. Whether it's tossing a baseball or football, setting up a badminton match, creating a winter ice rink, or simply letting the kids run free, this incredible outdoor space is designed for family fun in every season.
Spend evenings gathered around the fire pit on the large deck, roasting marshmallows beneath the stars while enjoying the privacy and serenity of your own backyard retreat.
Ideally located beside the Silver Springs Golf Course and just minutes from Crowchild Square, the LRT, excellent schools, the University of Calgary, and Foothills Hospital, this home combines an unbeatable location with a lifestyle centred on family, community, and outdoor living.
This is more than just a house—it's a place where generations of memories are made, and where your family's next chapter can begin.
房间
- 类型等级尺寸室内地面
- 入口总管道10' 3" x 5' 9"其他
- 起居室总管道18' 11" x 12' 6.9"其他
- 家庭娱乐室总管道19' 6.9" x 11' 11"其他
- 厨房总管道11' 6" x 8' 11"其他
- 餐厅总管道11' 6.9" x 8' 9.9"其他
- 早餐厅总管道11' 6.9" x 7' 6"其他
- 前厅总管道5' 3.9" x 5' 3"其他
- 主卧室二楼10' 11" x 14' 8"其他
- 卧室二楼14' 3.9" x 9'其他
- 卧室二楼15' 6" x 9' 9.6"其他
- 卧室二楼10' 11" x 10' 6.9"其他
- 洗手间总管道4' 11" x 4' 5"其他
- 洗手间二楼7' 11" x 4' 11"其他
- 套间浴室二楼7' 11" x 5' 5"其他
- 家庭娱乐室地下室26' x 10'其他
- 灵活房地下室17' 3" x 11' 8"其他
- 桑拿地下室8' x 4' 3.9"其他
- 其他地下室9' 9.6" x 5' 3.9"其他
上市代理商
咨询更多信息
咨询更多信息
位置
540 Varsity Estates Place NW, Calgary, Alberta, T3B3C1 加拿大
房产周边
Information about the area around this property within a 5-minute walk.
付款计算器
- $
- %$
- %
- 本金和利息 0
- 物业税 0
- 层 / 公寓楼层 0
类似房产查看所有类似物业
 Data is supplied by Pillar 9™ MLS® System. Pillar 9™ is the owner of the copyright in its MLS® System. Data is deemed reliable but is not guaranteed accurate by Pillar 9™. The trademarks MLS®, Multiple Listing Service® and the associated logos are owned by The Canadian Real Estate Association (CREA) and identify the quality of services provided by real estate professionals who are members of CREA. Used under license.
¹该数值指住宅建筑内部的总居住面积或物业地块面积。所有关于地块或房屋面积的信息均被视为可靠但不作保证,买方须自行核实。不同地区的测量定义可能有所不同。