
地区待售房屋Calgary
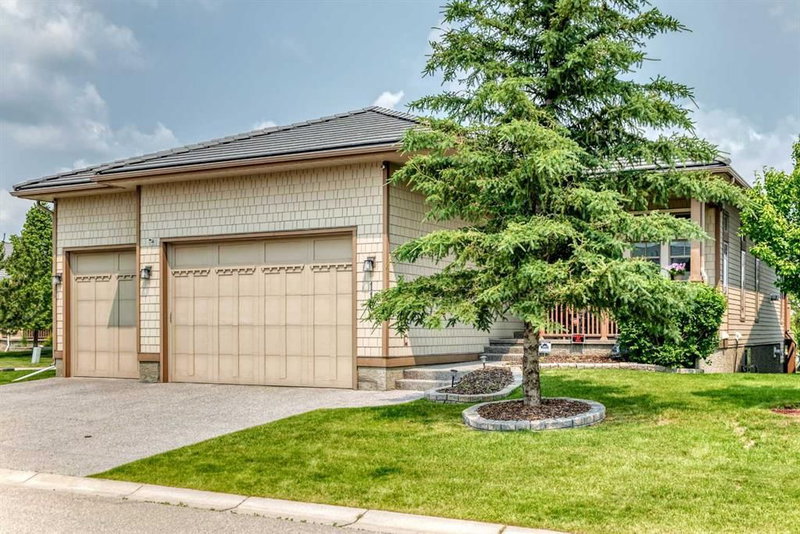
116 Bridle Estates Road SW, Calgary, AB
- 1+2 臥室
- 2+1 浴室
- 1,684.40 平方呎 住宅
- 跳到 事实
- 地区待售房屋Calgary
重要事实
- 挂牌出售者:
- Royal LePage Benchmark
楼盘简介
Welcome to this beautifully crafted detached bungalow in the exclusive Bridle Estates community of SW Calgary. This home offers exceptional quality throughout, featuring 10' main-floor ceilings, 9' basement ceilings, and ceramic tile flooring across the entire home for a seamless, elegant finish. The same owners have lived in the property since construction in 2012 and have maintained it in a pristine condition.
The gourmet kitchen is equipped with stainless steel appliances, granite countertops, and a built-in coffee maker, while the living spaces are enhanced by two granite-surround fireplaces, including a main-floor unit with an internal fan for added comfort. An incredible amount of windows allow natural light to enhance the beauty and elegance of the place. The primary suite offers electric heated floors, a granite-surround shower, a customized walk-in closet, and a relaxing jacuzzi tub. To complement the main floor layout, you will find a half bathroom with the laundry room and a Den that is perfect as an office for those working from home.
The fully developed walkout basement adds over 1,300 sqft of additional living space and includes in-floor water heating, an impressive family room, a built-in bar, two additional bedrooms, and a full bathroom — perfect for guests or extended family. Additional upgrades include central A/C, new hot water tank, copper distribution piping, central vacuum, whole-home sound system, alarm system, irrigation system, and automatic exterior Christmas lighting.
A rare find, the oversized heated 3-car garage with 18' ceilings, 10' high doors, and a sink, provides exceptional storage and workshop potential. This home delivers luxury, comfort, and functionality in one of Calgary’s most desirable bungalow communities. The HOA fee includes landscaping and snow removal and the 55+ community offers a gazebo for the enjoyment of its residents. Not too far from Fish Creek Provincial park, the property location also offers easy access to shopping, restaurants, transit system and Stoney Trail.
下载和媒体
房间
- 类型等级尺寸室内地面
- 书房总管道9' x 10' 9.6"其他
- 入口总管道7' 3.9" x 13' 8"其他
- 洗手间总管道5' 6" x 5'其他
- 洗衣房总管道5' 5" x 7'其他
- 餐厅总管道10' 3" x 13' 3"其他
- 起居室总管道12' 11" x 23' 6.9"其他
- 厨房总管道9' x 12' 9"其他
- 凹角总管道7' 2" x 8' 11"其他
- 阳台总管道10' 3" x 24' 8"其他
- 套间浴室总管道10' 6" x 12' 6.9"其他
- 步入式壁橱总管道7' 6.9" x 11'其他
- 主卧室总管道12' 6" x 13' 2"其他
- 水电地下室13' x 19' 9.9"其他
- 卧室地下室13' 5" x 18' 6"其他
- 家庭娱乐室地下室23' 3" x 25' 6"其他
- 洗手间地下室7' x 9' 11"其他
- 卧室地下室12' 8" x 19' 6"其他
- 步入式壁橱地下室5' 8" x 5' 6.9"其他
- 其他地下室9' 9.9" x 24' 8"其他
上市代理商
咨询更多信息
咨询更多信息
位置
116 Bridle Estates Road SW, Calgary, Alberta, T2Y0G1 加拿大
房产周边
Information about the area around this property within a 5-minute walk.
付款计算器
- $
- %$
- %
- 本金和利息 0
- 物业税 0
- 层 / 公寓楼层 0
类似房产查看所有类似物业
 Data is supplied by Pillar 9™ MLS® System. Pillar 9™ is the owner of the copyright in its MLS® System. Data is deemed reliable but is not guaranteed accurate by Pillar 9™. The trademarks MLS®, Multiple Listing Service® and the associated logos are owned by The Canadian Real Estate Association (CREA) and identify the quality of services provided by real estate professionals who are members of CREA. Used under license.
¹该数值指住宅建筑内部的总居住面积或物业地块面积。所有关于地块或房屋面积的信息均被视为可靠但不作保证,买方须自行核实。不同地区的测量定义可能有所不同。