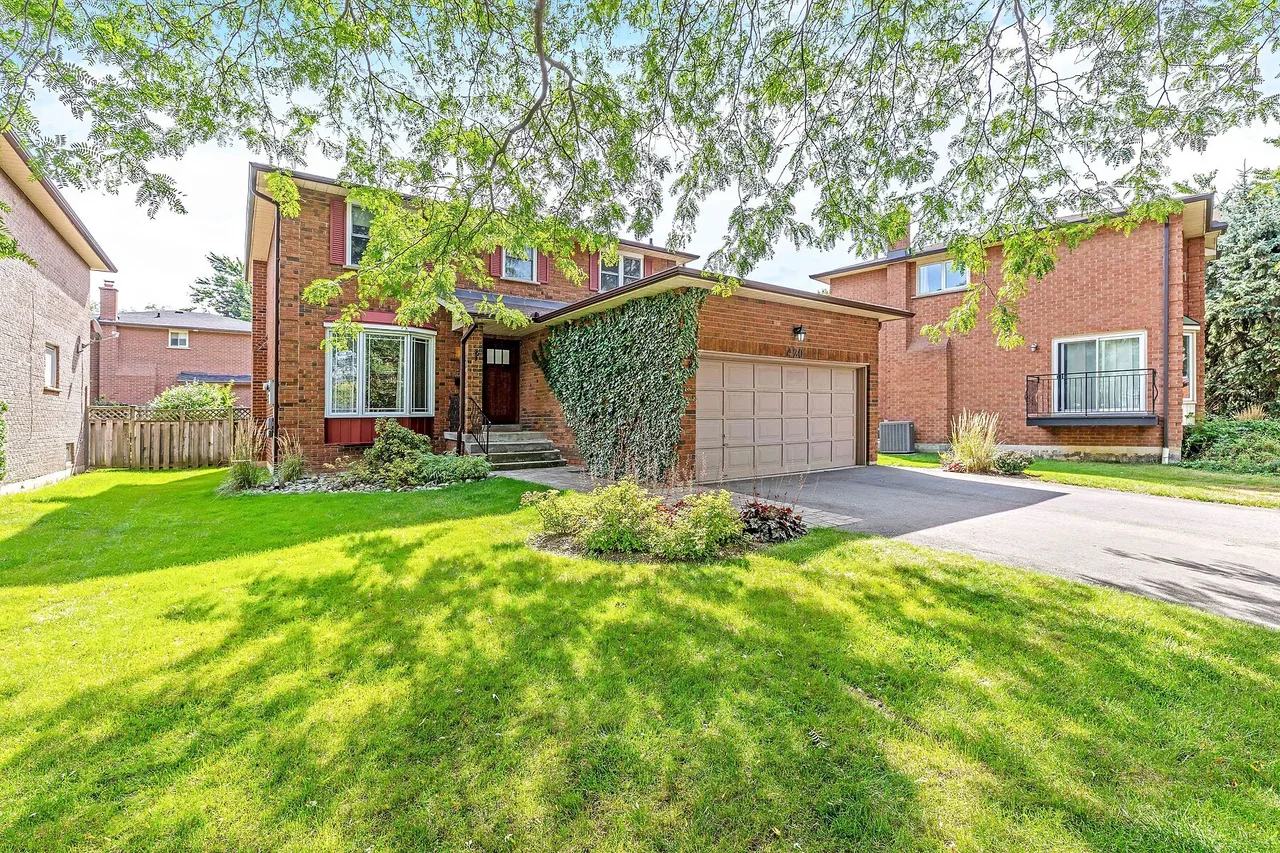
420 The Thicket, Mississauga, Ontario

Lakeview Living

420 The Thicket, Mississauga, ON

  • 1 499 900 CA$
  • 4 cac
  • 3+1 sdb

420 The Thicket, Mississauga, ON

1 499 900 CA$
  • 4 cac
  • 3+1 sdb

Lakeview Living

420 The Thicket, Mississauga, ON

Caractéristiques principales

  • MLS® #: W13758604
  • ID de propriété: SIRC3614646
  • Type de propriété: Résidentiel, Détachée
  • Genre: 2 étages
  • Superficie habitable¹: 2000-2500 pi.ca.
  • Grandeur du terrain¹: 62.25x122.31 pi.
  • Chambre(s) à coucher: 4
  • Salle(s) de bain: 3+1
  • Pièces supplémentaires: Sejour
  • Age approximatif: 31-50 ans
  • Stationnement(s): 6

Description de la propriété

Set on a peaceful, family-oriented cul-de-sac just steps from the charm of Port Credit, this spacious 4 bedroom, 3 bathroom home offers over 2500 square feet of finished living space with an ideal blend of comfort, functionality, and versatility. The main level features a welcoming floor plan with a bright formal living room, separate dining room, a generous eat-in kitchen, and cozy family room. The renovated kitchen has mostly stainless appliances and granite counters and flows seamlessly into the inviting family room, complete with brick adorned gas fireplace, built in shelving, and large window overlooking the backyard. Upstairs, the oversized primary suite includes hardwood flooring, 4 piece ensuite, and double closets, while 3 additional spacious bedrooms provide plenty of room for guests or a growing family and share an additional 4 piece bathroom. A large finished recreation room in the basement creates an ideal gathering space, perfectly suited for guests, extended family, teenagers, or working from home professionals. Outside, the expansive 62x122 feet fenced backyard is a standout feature, offering an impressive space for summer entertaining, and outdoor meals. Enjoy a short stroll to Lake Ontario as well as a short walking distance to everything Port Credit has to offer, including its vibrant shops, restaurants, waterfront, and community amenities. Transit and GO stations are conveniently nearby, while several respected schools including St. James, Mentor College, Port Credit Secondary, Cawthra Park, St. Paul, and Blythe Academy are nearby. A spacious and versatile home in a highly sought after neighbourhood, offering generous living areas, an exceptional backyard, and a location that puts the best of Port Credit right at your doorstep.

Caractéristiques

  • Arrière-cour
  • Climatisation
  • Climatisation centrale
  • Clôture en bois
  • Comptoir en granite
  • Cuisine avec coin repas
  • Foyer
  • Garage
  • Patio
  • Penderie
  • Plancher en bois
  • Salle de bain attenante
  • Salle de lavage
  • Sous-sol – aménagé
  • Suburbain

Pièces

  • TypeNiveauDimensionsPlancher
  • SalonPrincipal11' 3.4" x 14' 11.9"Autre
  • Salle à mangerPrincipal12' 4.4" x 11' 10.7"Autre
  • CuisinePrincipal7' 6.9" x 9' 8.1"Autre
  • Salle à déjeunerPrincipal9' 10.5" x 18' 1.3"Autre
  • Salle familialePrincipal11' 6.5" x 14' 3.2"Autre
  • Salle de lavagePrincipal5' 8.1" x 11' 2.8"Autre
  • Bois dur2ième étage11' 7.7" x 19' 5.4"Autre
  • Chambre à coucher2ième étage9' 2.6" x 9' 10.5"Autre
  • Chambre à coucher2ième étage9' 10.1" x 11' 6.9"Autre
  • Chambre à coucher2ième étage10' 11.8" x 11' 3.8"Autre
  • Salle de loisirsSous-sol13' 7.3" x 25' 1.5"Autre

Voir le plan d’étage

Agents de cette inscription

Contactez-nous pour plus d’informations

*Confirmation de l’agent nécessaire pour la visite.

Contactez-nous pour plus d’informations

*Confirmation de l’agent nécessaire pour la visite.

Emplacement

420 The Thicket, Mississauga, Ontario, L5G 4P6 Canada

Autour de cette propriété

En savoir plus au sujet du quartier et des commodités autour de cette résidence.

Demander de l’information sur le quartier

En savoir plus au sujet du quartier et des commodités autour de cette résidence

Demander maintenant

Calculatrice de versements hypothécaires

mensuel* versement mensuel estimé selon :
  • $
  • %$
  • %
  • Capital et intérêts 0
  • Impôt foncier 0
  • Frais de copropriété 0
* Cette calculatrice de versement hypothécaire est destinée à fournir une estimation générale à des fins de prévision et d’information uniquement. Elle ne doit pas être utilisée en tant que seule source d’information à des fins de planification financière. Cet outil ne propose pas de prêts et ne nécessite pas vos coordonnées, il ne constitue pas non plus un conseil financier ou juridique. Pour recevoir des conseils financiers, veuillez contacter un professionnel qualifié. Sotheby’s International Realty Canada et les filiales de Sotheby’s International Realty ne peuvent être tenues responsables de pertes ou de dommages résultant de l’utilisation de cette calculatrice de versement hypothécaire, de la confiance ou d’une référence accordée à son contenu.

Commercialisé par

Sotheby’s International Realty Canada
309 Lakeshore Road East
Oakville, Ontario, L6J 1J3

This website may only be used by consumers that have a bona fide interest in the purchase, sale, or lease of real estate of the type being offered via the website. The data relating to real estate on this website comes in part from the MLS® Reciprocity program of the Toronto Real Estate Board. The data is deemed reliable but is not guaranteed to be accurate.

¹La valeur désigne la superficie habitable totale d’une propriété résidentielle ou la superficie du terrain. Tous les renseignements concernant la superficie du terrain ou de la propriété sont jugés fiables, mais non garantis, et doivent être vérifiés par l’acheteur. Les définitions des mesures peuvent varier selon la région.
Accueil/Ontario/Mississauga/MLS® W13758604