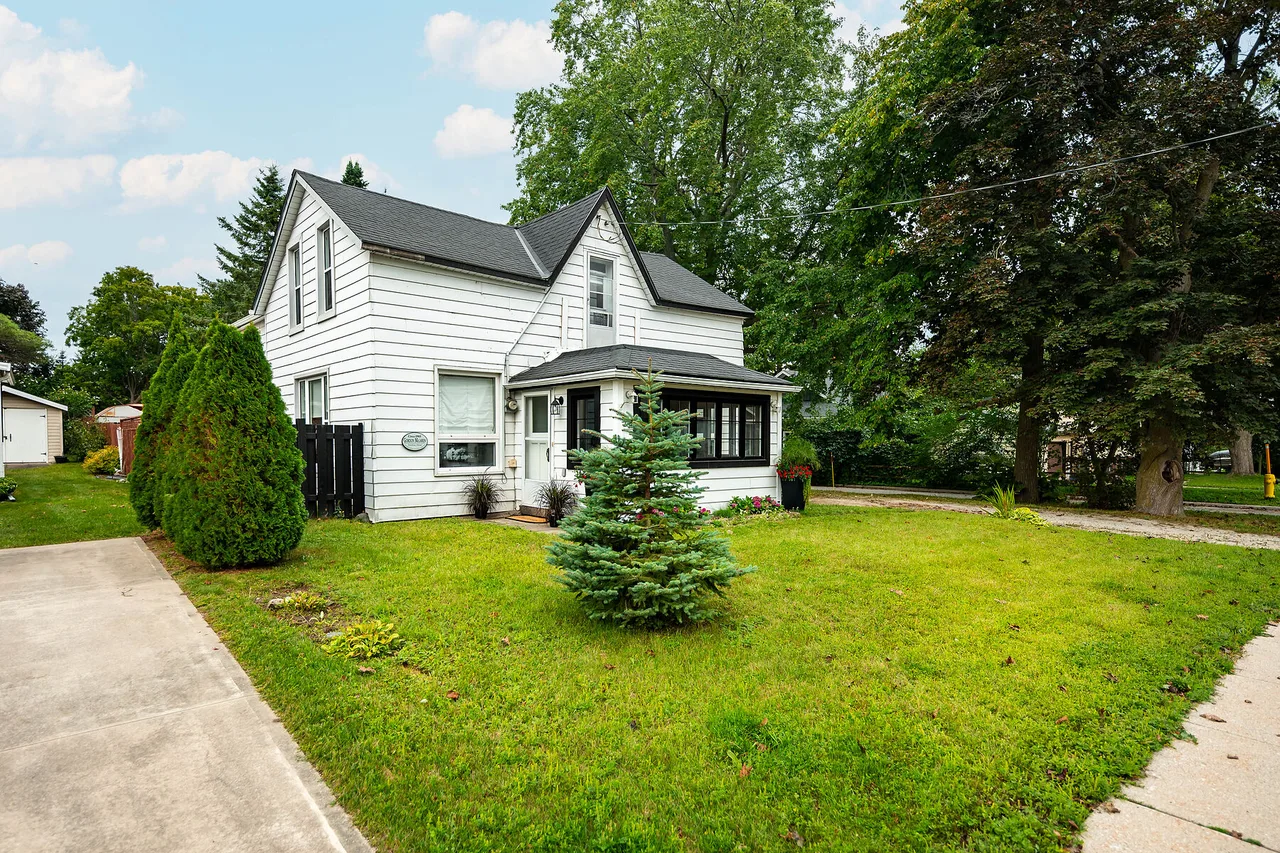
235 Spence St, Saugeen Shores, Ontario

Southampton Coastal Retreat

235 Spence St, Saugeen Shores, ON

  • 599 000 CA$
  • 3 cac
  • 2 sdb

235 Spence St, Saugeen Shores, ON

599 000 CA$
  • 3 cac
  • 2 sdb

Southampton Coastal Retreat

235 Spence St, Saugeen Shores, ON

Caractéristiques principales

  • MLS® #: X13771616
  • ID de propriété: SIRC3622894
  • Type de propriété: Résidentiel, Détachée
  • Genre: 1½ étage
  • Superficie habitable¹: 1500-2000 pi.ca.
  • Grandeur du terrain¹: 71.08x103.5 pi.
  • Chambre(s) à coucher: 3
  • Salle(s) de bain: 2
  • Pièces supplémentaires: Sejour
  • Age approximatif: 100+ ans
  • Stationnement(s): 4
  • Taxes municipales 2026: 3 047$

Description de la propriété

Step inside this charming 1.5-story gabled century farmhouse & instantly embrace the highly sought-after Southampton coastal & beach town lifestyle! Situated on a sweeping 70-feet wide lot framed by majestic silver maples, this rare gem serves as the perfect year-round residence, character-filled summer retreat, or strategic cottage investment. Leave the car parked because this central location puts the very best of town right on your doorstep. Stroll or ride your bike just a couple of blocks to famed High Street & the flag for local shops, cafes, restaurants, services, & festivities or head straight to the beach boardwalk to immerse yourself in world-famous sunsets views of Chantry Island, expansive white sandy beaches, scenic trails,& the harbour & lighthouses-all ready to enjoy across all four seasons. Inside, the home beautifully balances timeless character with both modern functionality & cosmetic & mechanical updates. You are greeted by a spacious main-floor living room boasting impressive 11.5-foot ceilings & wraparound picture windows alongside a separate family room that provides plenty of space for everyone to unwind. The heart of the home is a spacious, family-sized eat-in farmhouse kitchen, ready for its next chapter of memories. Bathed in dappled natural light from ample windows, the interior showcases original hardwood flooring in select rooms & unique period details. Enjoy sunrise views with coffee-in-hand & a good read in the bright & cozy sunroom. Upstairs there are 3 versatile & comfortable bedrooms with storage that provide ample space for rest & relaxation after a long day at the beach. Main floor laundry & utility space with both inside entry & Dutch door access from the patio.1.5 updated baths,5 appliances included (Kitchen Aid, Jenn-Air, Maytag & Kenmore) & luxurious window blinds & coverings Forced Air Gas Heating, mostly vinyl windows, Electrical Service 100 amps. Copper Plumbing. Potting Shed as -is. Don't miss the opportunity to own a piece of Southampton's history.

Téléchargements et médias

Caractéristiques

  • Cuisine avec coin repas
  • Foyer
  • Plan d'étage ouvert
  • Plancher en bois
  • Salle de lavage

Pièces

  • TypeNiveauDimensionsPlancher
  • SalonPrincipal17' 7.2" x 17' 2.6"Autre
  • Salle familialePrincipal11' 6.5" x 13' 6.9"Autre
  • CuisinePrincipal18' 9.2" x 13' 3"Autre
  • Solarium/VerrièrePrincipal12' 8.7" x 8' 7.9"Autre
  • Salle de lavagePrincipal13' 8.1" x 9' 5.3"Autre
  • Autre2ième étage12' 9.9" x 9' 10.5"Autre
  • Chambre à coucher2ième étage10' 6.3" x 10' 8.6"Autre
  • Chambre à coucher2ième étage9' 6.6" x 13' 6.9"Autre

Agents de cette inscription

  • Judith Hanley

Contactez-moi pour plus d’informations

*Confirmation de l’agent nécessaire pour la visite.

Contactez-moi pour plus d’informations

*Confirmation de l’agent nécessaire pour la visite.

Emplacement

235 Spence St, Saugeen Shores, Ontario, N0H 2L0 Canada

Autour de cette propriété

En savoir plus au sujet du quartier et des commodités autour de cette résidence.

Demander de l’information sur le quartier

En savoir plus au sujet du quartier et des commodités autour de cette résidence

Demander maintenant

Calculatrice de versements hypothécaires

mensuel* versement mensuel estimé selon :
  • $
  • %$
  • %
  • Capital et intérêts 0
  • Impôt foncier 0
  • Frais de copropriété 0
* Cette calculatrice de versement hypothécaire est destinée à fournir une estimation générale à des fins de prévision et d’information uniquement. Elle ne doit pas être utilisée en tant que seule source d’information à des fins de planification financière. Cet outil ne propose pas de prêts et ne nécessite pas vos coordonnées, il ne constitue pas non plus un conseil financier ou juridique. Pour recevoir des conseils financiers, veuillez contacter un professionnel qualifié. Sotheby’s International Realty Canada et les filiales de Sotheby’s International Realty ne peuvent être tenues responsables de pertes ou de dommages résultant de l’utilisation de cette calculatrice de versement hypothécaire, de la confiance ou d’une référence accordée à son contenu.

Commercialisé par

Sotheby’s International Realty Canada
309 Lakeshore Road East
Oakville, Ontario, L6J 1J3

This website may only be used by consumers that have a bona fide interest in the purchase, sale, or lease of real estate of the type being offered via the website. The data relating to real estate on this website comes in part from the MLS® Reciprocity program of the Toronto Real Estate Board. The data is deemed reliable but is not guaranteed to be accurate.

¹La valeur désigne la superficie habitable totale d’une propriété résidentielle ou la superficie du terrain. Tous les renseignements concernant la superficie du terrain ou de la propriété sont jugés fiables, mais non garantis, et doivent être vérifiés par l’acheteur. Les définitions des mesures peuvent varier selon la région.
Accueil/Ontario/Saugeen Shores/MLS® X13771616