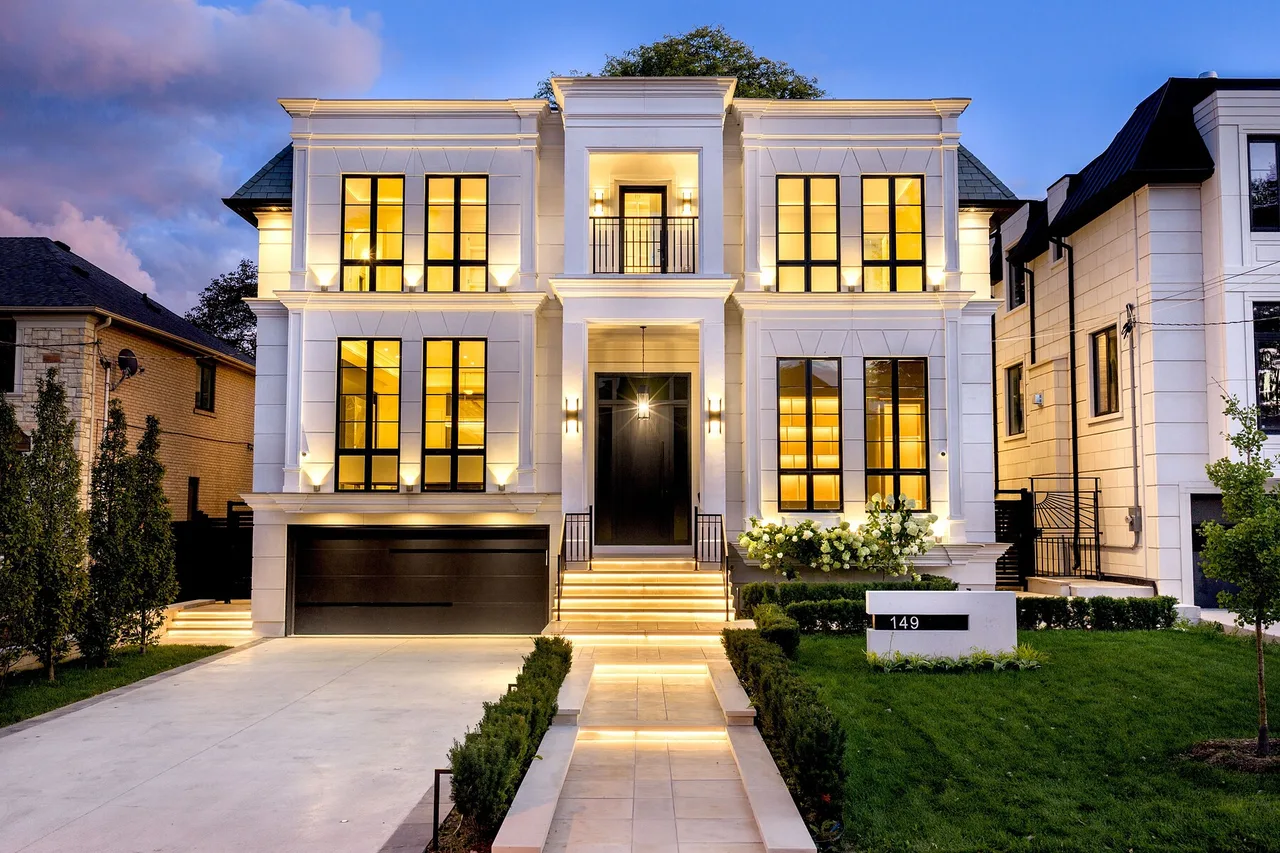
149 Highland Cres, Toronto, Ontario

Bridle Path | Bayview Ridge

149 Highland Cres, Toronto, ON

  • 7 998 000 CA$
  • 4+1 cac
  • 7 sdb

149 Highland Cres, Toronto, ON

7 998 000 CA$
  • 4+1 cac
  • 7 sdb

Bridle Path | Bayview Ridge

149 Highland Cres, Toronto, ON

Caractéristiques principales

  • MLS® #: C13778212
  • ID de propriété: SIRC3627976
  • Type de propriété: Résidentiel, Détachée
  • Genre: Moderne
  • Grandeur du terrain¹: 56.42x146.5 pi.
  • Chambre(s) à coucher: 4+1
  • Salle(s) de bain: 7
  • Age approximatif: New ans
  • Stationnement(s): 6

Description de la propriété

149 Highland Cres built in 2026, presents a rare opportunity to acquire a turnkey ultra luxury architectural marvel that seamlessly blends modern home planning with refined sophistication and four-season grandeur. Located in prestigious Upper Bridle Path, this custom residence graces premier walkability in the exclusive Bayview Ridge enclave. An impressive transitional exterior pairs a pristine stone facade with heated snow-melting driveway and portico. Tailored by Harmon Design, the appx 7,723 square feet interior displays flawless cohesion defined by exquisite millwork, high gloss finishes, and layered textures beautifully integrated with illuminated wall and ceiling details. A striking 23-foot grand hall and sweeping staircase unfold into a highly functional, open-concept layout with European white oak flooring throughout. Main office features soaring 14.5-foot ceilings enveloped in bespoke built-ins and scenic sightlines. Gracefully polished surfaces in the dining and living rooms are highlighted by fireplace surrounds with splendid 14K gold-vein accents. The Luxeme double-island kitchen features sleek dark cabinetry, striking marble, walk-through servery, and top line Wolf and Miele appliances. A state-of-the-art Lutron system effortlessly manages lighting, sounds, and climate to maintain an exact sensory ambiance. Artfully paneled, four-stop elevator serves as a vertical spine, connecting all primary spaces to the walk-out lower level. Thoughtfully curated entertainment floor mirrors the primary palette via a glass-enclosed gym, open recreation zone, equipped wet bar with lighted wine display, while an engineered sub-basement houses a soundproof home theatre. Outside, a private backyard retreat features an oversized saltwater pool and low-maintenance stone patios. Minutes from the affluent Granite Club, Rosedale Golf Club, Sunnybrook Hospital, and top public and private schools, this address anchors an elevated lifestyle in Toronto's most celebrated neighbourhood.

Téléchargements et médias

Caractéristiques

  • Aspirateur central
  • Centre de conditionnement physique sur place
  • Climatisation
  • Climatisation centrale
  • Foyer
  • Garage
  • Intimité
  • Métropolitain
  • Penderie
  • Piscine extérieure
  • Salle d’entraînement à la maison
  • Salle de bain attenante
  • Salle de conditionnement physique
  • Salle de lavage
  • Salle de média / théâtre
  • Salle-penderie
  • Sous-sol – aménagé
  • Stationnement
  • Véranda à moustiquaires
  • Ville

Pièces

  • TypeNiveauDimensionsPlancher
  • FoyerPrincipal7' 3" x 8' 3.9"Autre
  • Bureau à domicilePrincipal16' 1.2" x 16' 2"Autre
  • AutrePrincipal8' 6.3" x 14' 7.1"Autre
  • SalonPrincipal18' 6" x 31' 5.9"Autre
  • Salle à mangerPrincipal7' 3" x 31' 5.9"Autre
  • CuisinePrincipal20' 9.9" x 43' 9.9"Autre
  • Salle familialePrincipal20' 9.9" x 43' 9.9"Autre
  • Autre2ième étage24' 1.8" x 16' 11.1"Autre
  • Chambre à coucher2ième étage14' 6" x 12' 6"Autre
  • Chambre à coucher2ième étage18' 8" x 12' 11.9"Autre
  • Chambre à coucher2ième étage17' 5.8" x 13' 8.9"Autre
  • Salle de lavage2ième étage6' 11.8" x 8' 11"Autre
  • Salle de lavageSupérieur14' 6" x 6' 9.1"Autre
  • Chambre à coucherSupérieur11' 6.1" x 12' 6"Autre
  • Salle de sportSupérieur12' 7.9" x 19' 3.1"Autre
  • Salle de loisirsSupérieur20' 6" x 19' 3.1"Autre
  • Média / DivertissementSous-sol 213' 10.1" x 17' 5.8"Autre

Agents de cette inscription

Contactez-nous pour plus d’informations

*Confirmation de l’agent nécessaire pour la visite.

Contactez-nous pour plus d’informations

*Confirmation de l’agent nécessaire pour la visite.

Emplacement

149 Highland Cres, Toronto, Ontario, M2L 1H2 Canada

Autour de cette propriété

En savoir plus au sujet du quartier et des commodités autour de cette résidence.

Demander de l’information sur le quartier

En savoir plus au sujet du quartier et des commodités autour de cette résidence

Demander maintenant

Calculatrice de versements hypothécaires

mensuel* versement mensuel estimé selon :
  • $
  • %$
  • %
  • Capital et intérêts 0
  • Impôt foncier 0
  • Frais de copropriété 0
* Cette calculatrice de versement hypothécaire est destinée à fournir une estimation générale à des fins de prévision et d’information uniquement. Elle ne doit pas être utilisée en tant que seule source d’information à des fins de planification financière. Cet outil ne propose pas de prêts et ne nécessite pas vos coordonnées, il ne constitue pas non plus un conseil financier ou juridique. Pour recevoir des conseils financiers, veuillez contacter un professionnel qualifié. Sotheby’s International Realty Canada et les filiales de Sotheby’s International Realty ne peuvent être tenues responsables de pertes ou de dommages résultant de l’utilisation de cette calculatrice de versement hypothécaire, de la confiance ou d’une référence accordée à son contenu.

Commercialisé par

Sotheby’s International Realty Canada
1867 Yonge Street, Suite 100
Toronto, Ontario, M4S 1Y5

This website may only be used by consumers that have a bona fide interest in the purchase, sale, or lease of real estate of the type being offered via the website. The data relating to real estate on this website comes in part from the MLS® Reciprocity program of the Toronto Real Estate Board. The data is deemed reliable but is not guaranteed to be accurate.

¹La valeur désigne la superficie habitable totale d’une propriété résidentielle ou la superficie du terrain. Tous les renseignements concernant la superficie du terrain ou de la propriété sont jugés fiables, mais non garantis, et doivent être vérifiés par l’acheteur. Les définitions des mesures peuvent varier selon la région.
Accueil/Ontario/Toronto/MLS® C13778212