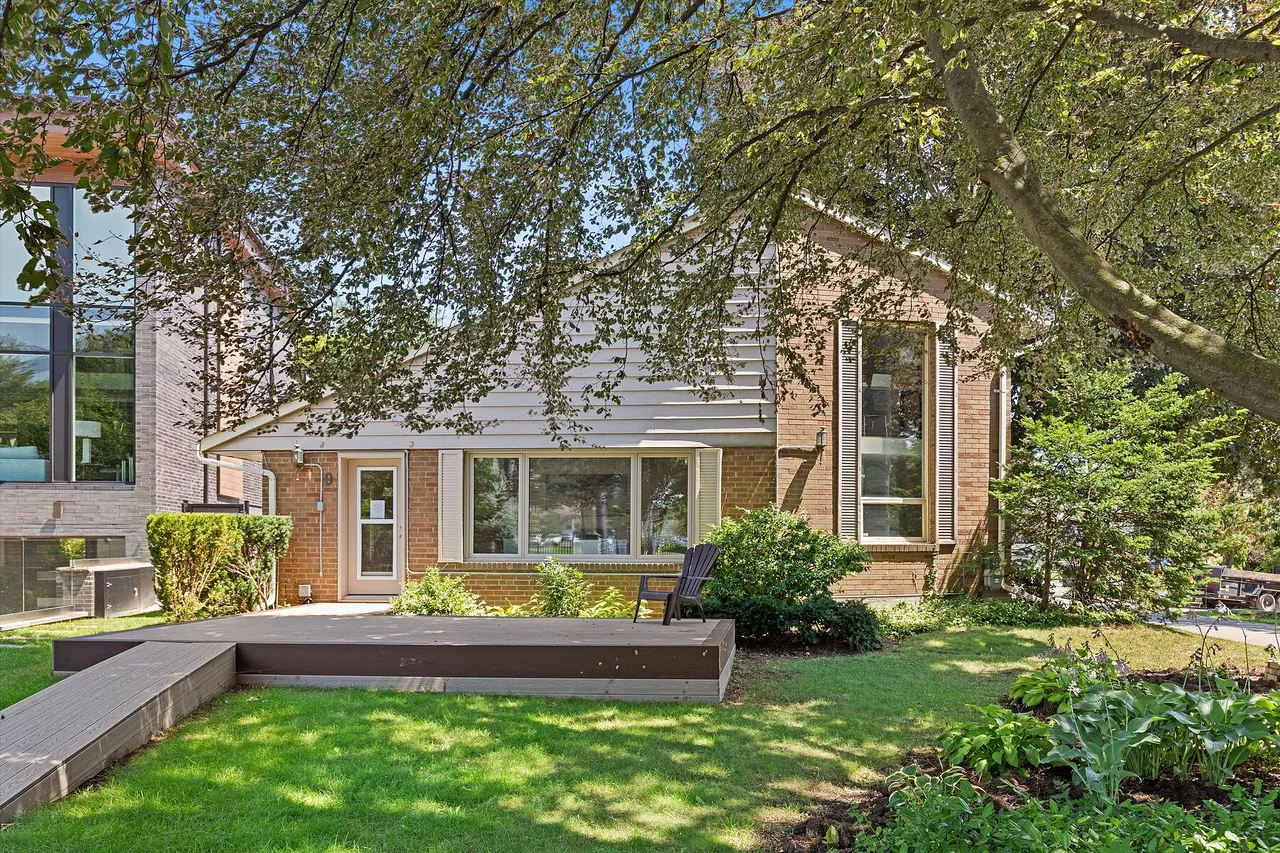
9 Babington Crt, Toronto, Ontario

Modern Living

9 Babington Crt, Toronto, ON

  • 1 279 999 CA$
  • 3+1 cac
  • 3 sdb

9 Babington Crt, Toronto, ON

1 279 999 CA$
  • 3+1 cac
  • 3 sdb

Modern Living

9 Babington Crt, Toronto, ON

Caractéristiques principales

  • MLS® #: W13860958
  • ID de propriété: SIRC3614647
  • Type de propriété: Résidentiel, Détachée
  • Genre: 1½ étage
  • Superficie habitable¹: 1500-2000 pi.ca.
  • Grandeur du terrain¹: 49.67x115 pi.
  • Chambre(s) à coucher: 3+1
  • Salle(s) de bain: 3
  • Age approximatif: 51-99 ans
  • Stationnement(s): 3

Description de la propriété

A setting like this is hard to replicate. Tucked at the end of a quiet cul-de-sac overlooking Islington Golf Club, 9 Babington Court offers privacy, mature surroundings and a peaceful backdrop that feels far removed from the city - yet is just minutes from everything Etobicoke has to offer. Owned and cared for by the same family for more than 60 years, this solid 1952 home has been well maintained over the years, it now presents an exciting opportunity for a new owner to update, renovate and create a home tailored to their own style. The main level is comfortable and spacious, with a welcoming foyer, eat-in kitchen, generous dining room and a bright living room with fireplace and walkout to a private patio overlooking the golf course. Two bedrooms and a four-piece bathroom complete this level. Upstairs, the loft provides a wonderfully flexible space for a home office, studio, guest suite or quiet retreat, along with its own three-piece bathroom. The finished lower level adds substantial living space with a large family room and second fireplace, two additional rooms ideal for a gym, office or hobbies, a four-piece bathroom, laundry and excellent storage. The 49 x 115 ft. pie-shaped corner lot is surrounded by mature trees and established gardens, with the sounds of nearby Mimico Creek adding to the sense of seclusion. An attached garage and parking for three vehicles complete the property.The surrounding neighbourhood tells the story of what is possible here. Many nearby homes have been beautifully renovated and reimagined, making this an appealing opportunity to invest in the house while securing an exceptional location. Walk to Islington Subway, parks, shops and excellent local schools, then come home to golf course views, greenery and quiet. For the buyer who values location, privacy and potential, 9 Babington Court offers the chance to create something truly special in one of Etobicoke's most distinctive residential pockets.

Caractéristiques

  • Climatisation
  • Foyer
  • Garage
  • Plancher en bois
  • Salle de bain attenante
  • Salle de lavage
  • Stationnement

Pièces

  • TypeNiveauDimensionsPlancher
  • Chambre à coucherPrincipal7' 6.5" x 19' 8.2"Autre
  • LoftInférieur7' 2.6" x 10' 5.9"Autre
  • Chambre à coucherSupérieur8' 10.2" x 11' 9.7"Autre
  • ServiceSupérieur13' 9.3" x 19' 4.2"Autre
  • Solarium/VerrièrePrincipal6' 2.8" x 10' 2"Autre
  • Chambre à coucherPrincipal9' 2.2" x 12' 5.6"Autre
  • Bois durPrincipal12' 5.6" x 12' 9.5"Autre
  • FoyerPrincipal4' 3.1" x 14' 1.2"Autre
  • SalonPrincipal13' 9.3" x 22' 11.5"Autre
  • Salle à mangerPrincipal10' 2" x 11' 9.7"Autre
  • Salle de lavageSupérieur3' 7.3" x 12' 2"Autre
  • Chambre à coucherSupérieur8' 6.3" x 12' 5.6"Autre
  • Salle de loisirsSupérieur20' 8" x 25' 11.4"Autre
  • CuisinePrincipal8' 10.2" x 12' 5.6"Autre

Voir le plan d’étage

Agents de cette inscription

Contactez-nous pour plus d’informations

*Confirmation de l’agent nécessaire pour la visite.

Contactez-nous pour plus d’informations

*Confirmation de l’agent nécessaire pour la visite.

Emplacement

9 Babington Crt, Toronto, Ontario, M9A 1J7 Canada

Autour de cette propriété

En savoir plus au sujet du quartier et des commodités autour de cette résidence.

Demander de l’information sur le quartier

En savoir plus au sujet du quartier et des commodités autour de cette résidence

Demander maintenant

Calculatrice de versements hypothécaires

mensuel* versement mensuel estimé selon :
  • $
  • %$
  • %
  • Capital et intérêts 0
  • Impôt foncier 0
  • Frais de copropriété 0
* Cette calculatrice de versement hypothécaire est destinée à fournir une estimation générale à des fins de prévision et d’information uniquement. Elle ne doit pas être utilisée en tant que seule source d’information à des fins de planification financière. Cet outil ne propose pas de prêts et ne nécessite pas vos coordonnées, il ne constitue pas non plus un conseil financier ou juridique. Pour recevoir des conseils financiers, veuillez contacter un professionnel qualifié. Sotheby’s International Realty Canada et les filiales de Sotheby’s International Realty ne peuvent être tenues responsables de pertes ou de dommages résultant de l’utilisation de cette calculatrice de versement hypothécaire, de la confiance ou d’une référence accordée à son contenu.

Commercialisé par

Sotheby’s International Realty Canada
3109 Bloor Street West, Unit 1
Toronto, Ontario, M8X 1E2

This website may only be used by consumers that have a bona fide interest in the purchase, sale, or lease of real estate of the type being offered via the website. The data relating to real estate on this website comes in part from the MLS® Reciprocity program of the Toronto Real Estate Board. The data is deemed reliable but is not guaranteed to be accurate.

¹La valeur désigne la superficie habitable totale d’une propriété résidentielle ou la superficie du terrain. Tous les renseignements concernant la superficie du terrain ou de la propriété sont jugés fiables, mais non garantis, et doivent être vérifiés par l’acheteur. Les définitions des mesures peuvent varier selon la région.
Accueil/Ontario/Toronto/MLS® W13860958