
Ravine Retreat
122 Cassandra Boulevard, Toronto, ON
- 4 cac
- 4 sdb
- 3 853 pi.ca. Maison
- Passer à Faits
- Ravine Retreat
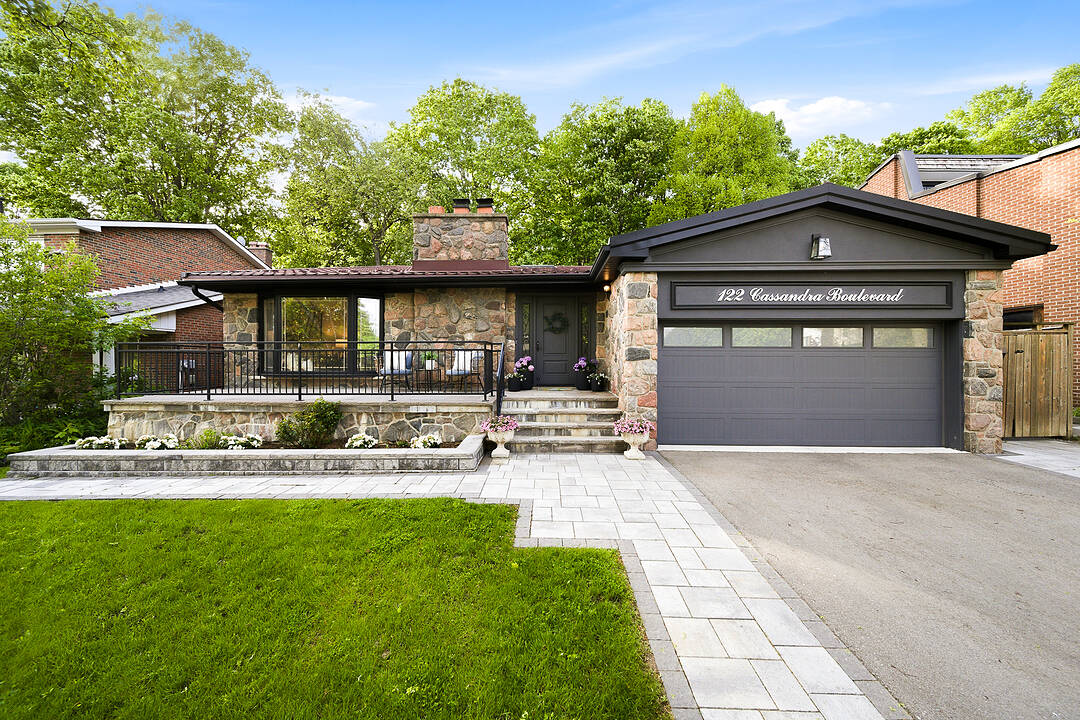
Rarely does a property of this caliber come to market. 122 Cassandra is a luxury residence set on an extensive 60x120 private ravine lot in the desirable Donalda community. Quietly backing onto the natural beauty of Brookbanks Park & Deerlick Creek, a lush forest provides a serene backdrop for this exceptional residence. The property has been extensively upgraded from top to bottom with no expense spared and over $300,000 recently invested in luxury features. The home's backsplit layout provides exceptional living space flowing over multiple levels, with four bedrooms, four bathrooms and over 3,800 square feet of living space. Engineered hardwood flooring runs throughout the home, complemented by beautiful crown moulding and wainscoting, while a Sonos multi-zone audio system and dimmable pot lights are built in across the home. A beautiful living room with a wood-burning fireplace and a bay window with custom upholstered bench flows seamlessly into the formal dining room, making an ideal setting for hosting family and friends. At the heart of the home is the chef's kitchen, designed for someone who truly appreciates quality. Italian marble flooring, custom cabinetry, granite countertops, a stone tile backsplash and a skylight are outfitted with top-tier integrated appliances: a Wolf induction cooktop, steamer and hood, a Sub-Zero PRO refrigerator, wine storage and two beverage drawers, Miele speed ovens, coffee system and dishwasher, and a KitchenAid trash compactor. A side door leads to the backyard, where you'll find the barbecue equipped with a gas line for easy grilling.
The upper-level features three spacious bedrooms, each with custom closets and serene views of the ravine. The primary retreat enjoys two custom sliding-door closets and an additional wardrobe. Its renovated three-piece ensuite features a beautiful walk-in rain shower and spacious vanity. The newly finished five-piece family bathroom is beautifully appointed with a double vanity, soaker tub with rain shower and white scallop tile detailing.
The walk-out lower level is designed to extend your living space, with a beautiful fireplace feature wall with built-in Napoleon electric fireplace, a wet bar with Thor Kitchen wine cooler, and an oversized sliding glass door opening directly to the backyard, allowing the interior to flow seamlessly into the outdoors. A fourth bedroom can be found on this level, along with a renovated three-piece bathroom with walk-in rain shower and laundry closet. With a separate back entrance, this area offers excellent in-law/nanny suite potential. A few steps below, the home continues with an impressive home gym with rubber flooring, wall mirror, and anchored wall hook for TRX training. Generous storage spaces with an oversized crawl space make the home extremely functional.
The backyard is private, lush, and designed for low-maintenance enjoyment and includes an irrigation system. Backing directly onto the ravine, it offers a peaceful green outlook framed by cedars, hydrangeas, mature trees, and a wooden privacy fence. A two-tiered interlock stone patio creates multiple outdoor entertaining zones, while the turf putting green allows you to practice your game away from the course. The home is safe and secure for your family, with solid steel and fibreglass doors with secondary lock systems, steel roof and shatterproof security film on the principal windows. The two-car garage provides easy access into the house and includes an electric car charger.
Located in a quiet, established pocket of Parkwoods-Donalda, the home offers a rare balance of ravine serenity and city convenience. The neighbourhood's nearby trails, parks and green space offer a true connection to nature, while the area also provides access to respected schools, Donalda Golf Club, and the Shops at Don Mills, with the DVP and 401 making transit in any direction a breeze.
122 Cassandra Boulevard, Toronto, Ontario, M3A 1S9 Canada
En savoir plus au sujet du quartier et des commodités autour de cette résidence.
En savoir plus au sujet du quartier et des commodités autour de cette résidence
Demander maintenantExterior door, secondary security locks system (2026)
Wolf 5-burner induction cooktop (2025)
Bathroom renovation (2025)
Lower-level living fireplace feature wall with built-in Napoleon electric fireplace (2025)
Shatterproof security window film on all main floor & walkout windows (2025)
Living room upholstered bay window bench (2025)
Driveway paving (2024)
Kitchen Sorso water filtration drinking system (2023)
Lower-level pot lights (2022)
Wet bar (2022)
Extensive exterior landscaping with irrigation system (2021)
Sonos home audio system (2020)
Gym floor & mirror (2020)
Light filtering roller shades throughout (2020)
Lower-level sliding door (2020)
All interior doors (2020)
Staircase banister & spindles (2020)
Custom closets by Organized Interiors (2020)
Engineered hardwood flooring throughout (2020)
Additional Upgrades (by previous homeowner)
Insulated high-lift garage door with silent mechanism (2016)
Soffits (2016)
Backwater valve (2016)
Basement three-piece bathroom (2016)
Fibreglass front door with reinforced steel multipoint lock frame (2015) & steel doors at rear entrance & side door (2016)
Kitchen renovation (2015)
Exterior fence (2015)
Windows (2014)
Insulation: spray foam R92, peach compound & R40 fiberglass (2014)
Exterior waterproofing (2014)
Steel roof rated for winds up to 150km/h (2014)
Cement poured floor in garage (2014)
Sotheby’s International Realty Canada
309 Lakeshore Road East
Oakville, Ontario, L6J 1J3
 This website may only be used by consumers that have a bona fide interest in the purchase, sale, or lease of real estate of the type being offered via the website. The data relating to real estate on this website comes in part from the MLS® Reciprocity program of the Toronto Real Estate Board. The data is deemed reliable but is not guaranteed to be accurate.