50 Old Mill Rd #901, Oakville, ON
Luxurious updates, amazing location and breathtaking views of 16 Mile Creek – it will be tough to find a more perfect home in the sky.
With two bedrooms and a den, 9’ ceilings and over 1,300 square feet of living space, this beautifully renovated living space is complemented by almost 400 square feet of private wrap-around terrace. Offering an extraordinary expansion of the total living space, the terrace is an exceptional setting for morning coffee, evening entertaining or simply enjoying the changing seasons.
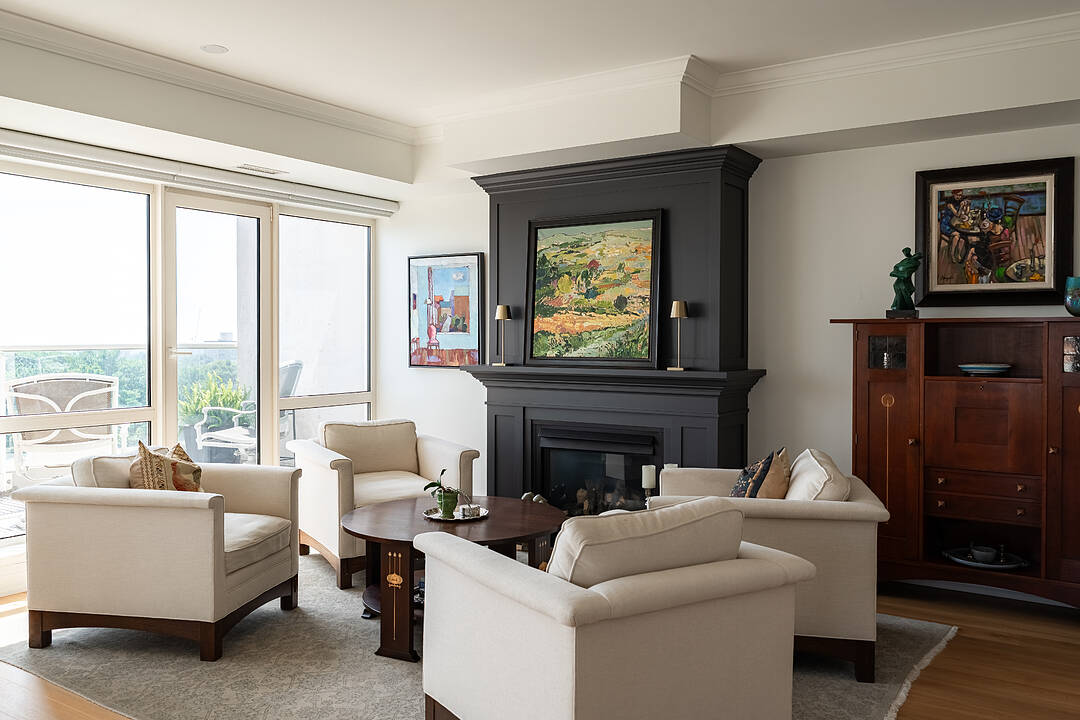
From the 9th floor, with its south-east corner location, one will enjoy daily how bright and sunny the days here can be. A custom designed gas fireplace with the unique surround and mantle anchors the living and dining space and provides a sophisticated focal point. An important distinguishing feature, as gas fireplaces are unique to the Penthouse units! An open-concept kitchen features custom cabinetry, quartz countertops with waterfall edge, and top tier stainless steel appliances. Chefs will love the pantry cabinet! The adjacent den is perfect for an office - private yet nearby. The primary bedroom is the ‘cherry on top’ with a walk-in closet customized with drawers and a shoe cabinet, and a 4-piece ensuite bathroom that has been tastefully updated. Overlooking the terrace, there is also a separate balcony unique to this bedroom suite. The second bedroom currently serves as a den and is a perfect guest room. The second bathroom has also been updated. Rounding out the key living spaces is a laundry room with an abundance of storage space.
Every detail throughout has been carefully considered. Hardwood flooring was replaced, custom finishing details were added, including solid wood doors, beautiful trim and upgraded Emtek hardware. New blinds, most of which are automated, were added for comfort and privacy. Freshly painted interiors create a crisp, polished backdrop. This suite offers two full parking spaces as well as not one, not two, but three storage lockers.
50 Old Mill Rd #901, Oakville, Ontario, L6J 7W1 Canada
En savoir plus au sujet du quartier et des commodités autour de cette résidence.
En savoir plus au sujet du quartier et des commodités autour de cette résidence
Demander maintenantSotheby’s International Realty Canada
309 Lakeshore Road East
Oakville, Ontario, L6J 1J3
 This website may only be used by consumers that have a bona fide interest in the purchase, sale, or lease of real estate of the type being offered via the website. The data relating to real estate on this website comes in part from the MLS® Reciprocity program of the Toronto Real Estate Board. The data is deemed reliable but is not guaranteed to be accurate.