359288 Grey Road 15, Meaford, Ontario

Sunsets on Georgian Bay

359288 Grey Road 15, Meaford, ON

  • 1 550 000 CA$
  • 2+2 cac
  • 3+1 sdb
  • 1 621 pi.ca. Maison

359288 Grey Road 15, Meaford, ON

1 550 000 CA$
  • 2+2 cac
  • 3+1 sdb
  • 1 621 pi.ca. Maison

Sunsets on Georgian Bay

359288 Grey Road 15, Meaford, ON

Caractéristiques principales

  • MLS® #: X13740622
  • ID de propriété: SIRC3504373
  • Type de propriété: Résidentiel, Détachée
  • Genre: Plain-pied
  • Superficie habitable¹: 1 621 pi.ca.
  • Grandeur du terrain¹: 120x332.87 pi. (0,66 ac)
  • Construit en: 1982
  • Chambre(s) à coucher: 2+2
  • Salle(s) de bain: 3+1
  • Pièces supplémentaires: Sejour
  • Stationnement(s): 9
  • Titre: Pleine propriété
  • Taxes municipales: 9 543$

Description de la propriété

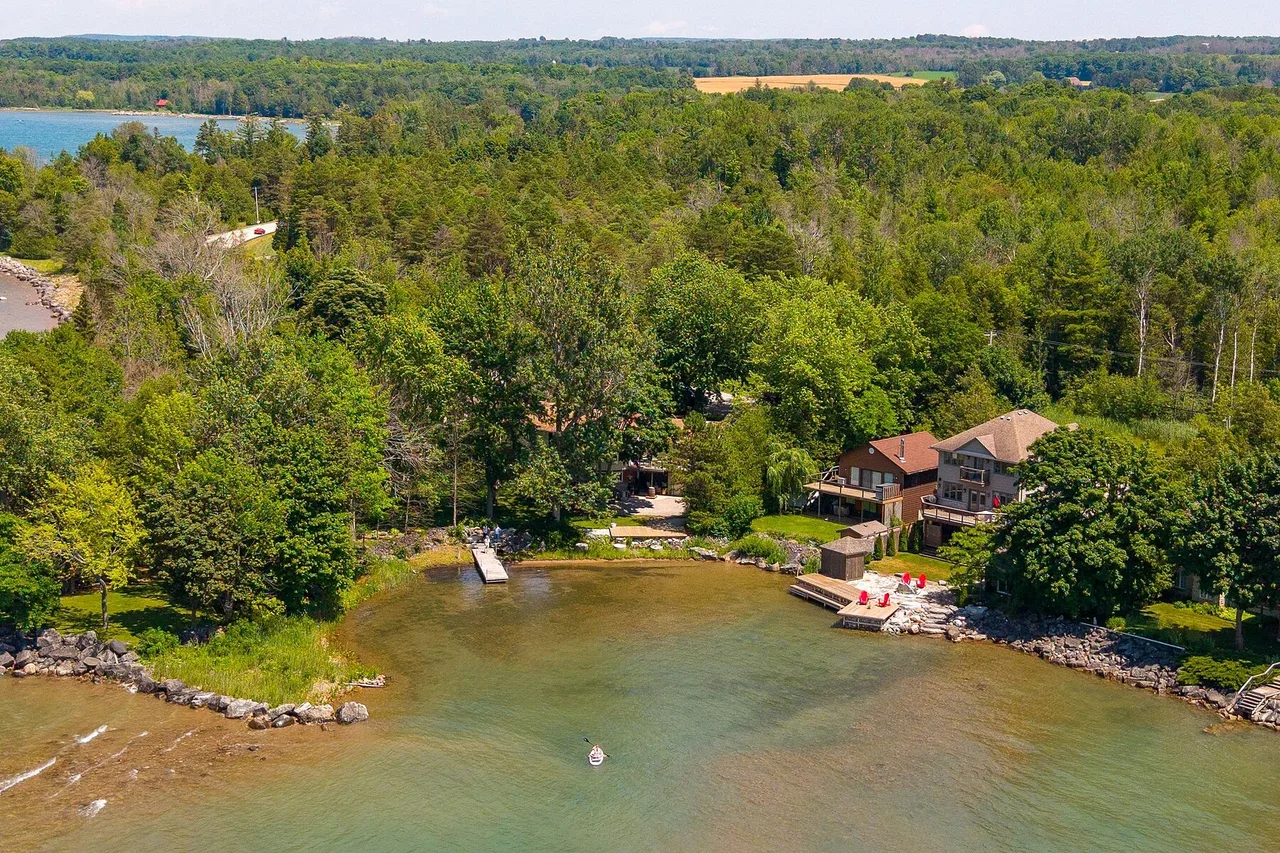
As the afternoon sun glistens across the crystal-clear waters of Paynter's Bay, breathtaking western sunsets bring each day to a spectacular close from this thoughtfully renovated Georgian Bay waterfront residence. Set on a professionally landscaped west-facing property with over 400 feet of pristine shoreline, the home enjoys panoramic bay views, a private dock, sandy beach, and multiple outdoor living spaces, offering an extraordinary four-season lifestyle where refined living and nature exist in perfect harmony.

Designed to celebrate its spectacular waterfront setting, expansive windows fill the home with natural light while framing uninterrupted views across Georgian Bay. At the heart of the residence is a custom Brubacher Cabinets kitchen featuring leathered granite countertops, premium built-in appliances, a generous centre island, and a spacious eat-in area for casual dining. A separate dining room provides an elegant setting for entertaining, while the inviting living room, centred around a propane gas fireplace, offers the perfect place to relax as the ever-changing colours of the bay become part of everyday life. Rich maple hardwood flooring, custom millwork, and meticulous craftsmanship reflect the quality and care invested throughout the home.

The main level offers two generous bedrooms, including a spa-inspired 5-piece bathroom complete with a soaker tub, rain shower, and double vanity, together with a convenient 2-piece powder room. Inside entry from the oversized attached garage enhances both convenience and functionality while complementing the home's thoughtful design.

The fully finished walkout lower level has been seamlessly integrated as a private guest retreat. offering exceptional comfort and flexibility for extended family and visitors. A second custom Durnin's Custom Cabinets kitchen features quartz countertops, a large centre island, and a custom built-in dining area perfectly positioned to capture the sparkling waters of the bay. The spacious family room, warmed by an electric fireplace, creates an inviting gathering space, while two additional bedrooms and an elegantly finished 4-piece bathroom with a soaker tub and separate glass shower provide luxurious accommodations. A private entrance allows guests to enjoy complete independence while maintaining the home's refined aesthetic.

Life outdoors is every bit as captivating. The sheltered waters of Paynter's Bay invite boating, swimming, kayaking, paddleboarding, and fishing, while the private dock, sandy beach, waterfront entertaining areas, and the additional garage provide exceptional space for boats, recreational equipment, and everything needed to embrace life on the bay. Ground-source geothermal heating, 200-amp electrical service, and extensive quality improvements further reflect the pride of ownership found throughout this exceptional residence.

Ideally positioned just minutes from Owen Sound and within easy reach of Meaford, Thornbury, Blue Mountain, and Collingwood, residents enjoy convenient access to championship golf courses, private ski clubs, marinas, scenic hiking and cycling trails, boutique shopping, fine dining, and endless four-season recreation.

As evening settles over Georgian Bay, the sky transforms into brilliant shades of gold, amber, and crimson, reflected across the tranquil waters of Paynter's Bay. It is a view that never grows old-a home where every sunset is unforgettable and every season offers a new reason to stay.

Caractéristiques

  • 2 foyers
  • Accès au lac
  • Appareils ménagers en acier inox
  • Appareils ménagers haut-de-gamme
  • Arrière-cour
  • Aspirateur central
  • Atelier
  • Au bord de l’eau
  • Baie
  • Bar à petit-déjeuner
  • Bibliothèque
  • Bord de lac
  • Campagne
  • Climatisation
  • Climatisation centrale
  • Communauté de golf
  • Comptoir en granite
  • Comptoirs en quartz
  • Contre-fenêtres
  • Cuisine avec coin repas
  • Cyclisme
  • Espace de rangement
  • Espace extérieur
  • Foyer
  • Garage
  • Garage pour 3 voitures et plus
  • Géothermie
  • Golf
  • Intimité
  • Jardins
  • Lac
  • Lac privé
  • Maison d'invités
  • Maison(s) d'invités
  • Montagne
  • Patio
  • Pêche
  • Pièce de détente
  • Piste de jogging / cyclable
  • Plage
  • Plaisance
  • Plan d'étage ouvert
  • Plancher en bois
  • Quai
  • Quai d’accostage
  • Randonnée
  • Respectueux de l’environnement
  • Salle de lavage
  • Scénique
  • Ski (Eau)
  • Ski (Neige)
  • Sous-sol – aménagé
  • Sous-sol avec entrée indépendante
  • Stationnement
  • Suite autonome
  • Suite Autonome
  • Système d’arrosage
  • Système d’arrosage
  • Terrain de ski
  • Vie à la campagne
  • Vue sur l’eau
  • Vue sur la baie
  • Vue sur le lac

Pièces

  • TypeNiveauDimensionsPlancher
  • FoyerPrincipal10' 10.7" x 8' 4.5"Autre
  • SalonPrincipal8' 6.7" x 12' 1.6"Autre
  • CuisinePrincipal23' 2.3" x 12' 1.6"Autre
  • Salle à mangerPrincipal12' 8.8" x 15' 9.7"Autre
  • SalonPrincipal12' 4.8" x 22' 5.6"Autre
  • AutrePrincipal12' 9.4" x 16' 10.3"Autre
  • Chambre à coucherPrincipal15' 9.3" x 10' 11.8"Autre
  • Salle familialeRez-de-chaussée10' 11.1" x 22' 3.3"Autre
  • Salle à mangerRez-de-chaussée17' 10.9" x 14' 5.2"Autre
  • CuisineRez-de-chaussée12' 3.6" x 11' 5.7"Autre
  • Chambre à coucherRez-de-chaussée13' 3" x 12' 4.8"Autre
  • Chambre à coucherRez-de-chaussée13' 1.4" x 10' 3.2"Autre
  • AtelierRez-de-chaussée22' 11.9" x 11' 9.7"Autre
  • Salle de bainsPrincipal4' 1.2" x 4' 8.6"Autre
  • Salle de bainsPrincipal11' 7.7" x 8' 11.8"Autre
  • Salle de bainsRez-de-chaussée11' 10.7" x 9' 2.6"Autre
  • Salle de lavageRez-de-chaussée14' 9.1" x 9' 4.2"Autre

Voir le plan d’étage

Agents de cette inscription

  • Katrina Elliston
  • Shirley Yoon Kim

Contactez-nous pour plus d’informations

*Confirmation de l’agent nécessaire pour la visite.

Contactez-nous pour plus d’informations

*Confirmation de l’agent nécessaire pour la visite.

Emplacement

359288 Grey Road 15, Meaford, Ontario, N4K 5N3 Canada

Autour de cette propriété

En savoir plus au sujet du quartier et des commodités autour de cette résidence.

Demander de l’information sur le quartier

En savoir plus au sujet du quartier et des commodités autour de cette résidence

Demander maintenant

Calculatrice de versements hypothécaires

mensuel* versement mensuel estimé selon :
  • $
  • %$
  • %
  • Capital et intérêts 0
  • Impôt foncier 0
  • Frais de copropriété 0
* Cette calculatrice de versement hypothécaire est destinée à fournir une estimation générale à des fins de prévision et d’information uniquement. Elle ne doit pas être utilisée en tant que seule source d’information à des fins de planification financière. Cet outil ne propose pas de prêts et ne nécessite pas vos coordonnées, il ne constitue pas non plus un conseil financier ou juridique. Pour recevoir des conseils financiers, veuillez contacter un professionnel qualifié. Sotheby’s International Realty Canada et les filiales de Sotheby’s International Realty ne peuvent être tenues responsables de pertes ou de dommages résultant de l’utilisation de cette calculatrice de versement hypothécaire, de la confiance ou d’une référence accordée à son contenu.

Commercialisé par

Sotheby’s International Realty Canada
243 Hurontario Street
Collingwood, Ontario, L9Y 2M1

This website may only be used by consumers that have a bona fide interest in the purchase, sale, or lease of real estate of the type being offered via the website. The data relating to real estate on this website comes in part from the MLS® Reciprocity program of the Toronto Real Estate Board. The data is deemed reliable but is not guaranteed to be accurate.

¹La valeur désigne la superficie habitable totale d’une propriété résidentielle ou la superficie du terrain. Tous les renseignements concernant la superficie du terrain ou de la propriété sont jugés fiables, mais non garantis, et doivent être vérifiés par l’acheteur. Les définitions des mesures peuvent varier selon la région.
Accueil/Ontario/Meaford/MLS® X13740622