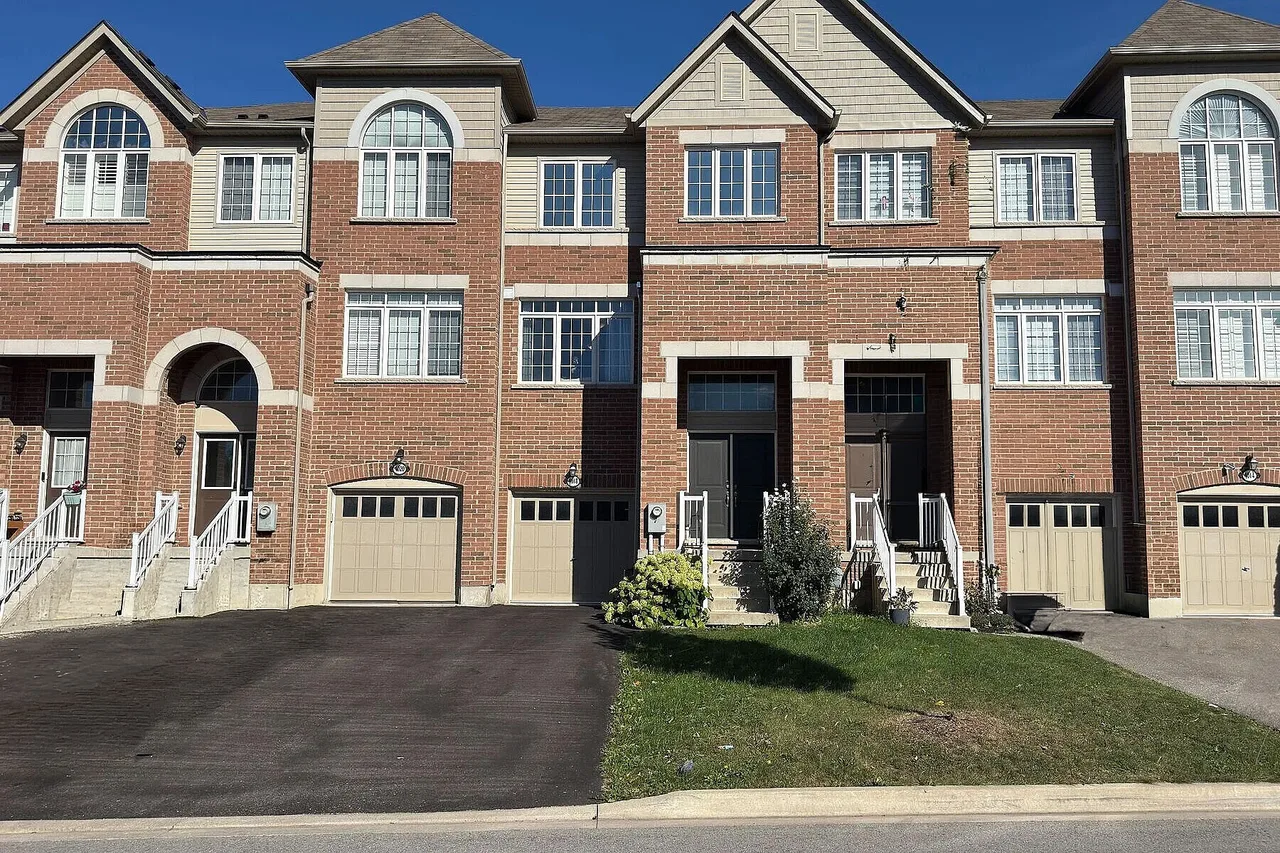
4018 Fracchioni Dr, Lincoln, Ontario

Modern Living

4018 Fracchioni Dr, Lincoln, ON

  • 649 999 CA$
  • 3 cac
  • 4 sdb

4018 Fracchioni Dr, Lincoln, ON

649 999 CA$
  • 3 cac
  • 4 sdb

Modern Living

4018 Fracchioni Dr, Lincoln, ON

Caractéristiques principales

  • MLS® #: X13849186
  • ID de propriété: SIRC3672013
  • Type de propriété: Résidentiel, Maison de ville
  • Genre: Moderne
  • Superficie habitable¹: 2000-2500 pi.ca.
  • Grandeur du terrain¹: 20.22x102.13 pi.
  • Chambre(s) à coucher: 3
  • Salle(s) de bain: 4
  • Pièces supplémentaires: Sejour
  • Stationnement(s): 3
  • Taxes municipales 2026: 5 453$

Description de la propriété

Welcome to this beautifully appointed three-storey brick freehold townhome in Beamsville, offering approximately 2,190 square feet. of thoughtfully designed living space across three levels, plus a full basement, built in 2019. as the largest semi-detached model in the neighbourhood, this home offers an exceptional combination of generous proportions, natural light, and functional design. The bright, open-concept main living area is enhanced by east- and west-facing exposures, filling the home with an abundance of natural light throughout the day.

The spacious living and dining areas flow seamlessly into a well-appointed kitchen featuring a large centre island, stainless steel appliances, extended cabinetry, and a convenient walk-through pantry. upstairs, the spacious primary retreat offers a walk-in closet and private 4-piece ensuite, along with two additional bedrooms and a shared 3-piece bathroom. The ground level provides even more versatile living space with a generous recreation room, laundry area, and direct access to the garage.

The lower level offers excellent additional storage, complete with a cold cellar, and has experienced no water penetration during recent rainfall or historically. Step outside to enjoy a private balcony and low-maintenance outdoor living, with the backyard backing onto green space for added privacy and a peaceful natural backdrop. Ideally situated in a quiet, family-friendly neighbourhood close to parks, schools, local wineries, and major commuter routes, including quick qew access. a thoughtfully designed home offering space, natural light, privacy, and convenience in a desirable beamsville community.

Téléchargements et médias

Caractéristiques

  • Appareils ménagers en acier inox
  • Arrière-cour
  • Balcon
  • Climatisation
  • Climatisation centrale
  • Comptoirs en quartz
  • Garage
  • Intimité
  • Penderie
  • Plan d'étage ouvert
  • Salle de bain attenante
  • Salle de lavage
  • Sous-sol – non aménagé
  • Stationnement
  • Suburbain

Agents de cette inscription

  • Nathan Park
  • Dave Edward

Contactez-nous pour plus d’informations

*Confirmation de l’agent nécessaire pour la visite.

Contactez-nous pour plus d’informations

*Confirmation de l’agent nécessaire pour la visite.

Emplacement

4018 Fracchioni Dr, Lincoln, Ontario, L3J 0R8 Canada

Autour de cette propriété

En savoir plus au sujet du quartier et des commodités autour de cette résidence.

Demander de l’information sur le quartier

En savoir plus au sujet du quartier et des commodités autour de cette résidence

Demander maintenant

Calculatrice de versements hypothécaires

mensuel* versement mensuel estimé selon :
  • $
  • %$
  • %
  • Capital et intérêts 0
  • Impôt foncier 0
  • Frais de copropriété 0
* Cette calculatrice de versement hypothécaire est destinée à fournir une estimation générale à des fins de prévision et d’information uniquement. Elle ne doit pas être utilisée en tant que seule source d’information à des fins de planification financière. Cet outil ne propose pas de prêts et ne nécessite pas vos coordonnées, il ne constitue pas non plus un conseil financier ou juridique. Pour recevoir des conseils financiers, veuillez contacter un professionnel qualifié. Sotheby’s International Realty Canada et les filiales de Sotheby’s International Realty ne peuvent être tenues responsables de pertes ou de dommages résultant de l’utilisation de cette calculatrice de versement hypothécaire, de la confiance ou d’une référence accordée à son contenu.

Commercialisé par

Sotheby’s International Realty Canada
1867 Yonge Street, Suite 100
Toronto, Ontario, M4S 1Y5

This website may only be used by consumers that have a bona fide interest in the purchase, sale, or lease of real estate of the type being offered via the website. The data relating to real estate on this website comes in part from the MLS® Reciprocity program of the Toronto Real Estate Board. The data is deemed reliable but is not guaranteed to be accurate.

¹La valeur désigne la superficie habitable totale d’une propriété résidentielle ou la superficie du terrain. Tous les renseignements concernant la superficie du terrain ou de la propriété sont jugés fiables, mais non garantis, et doivent être vérifiés par l’acheteur. Les définitions des mesures peuvent varier selon la région.
Accueil/Ontario/Lincoln/MLS® X13849186