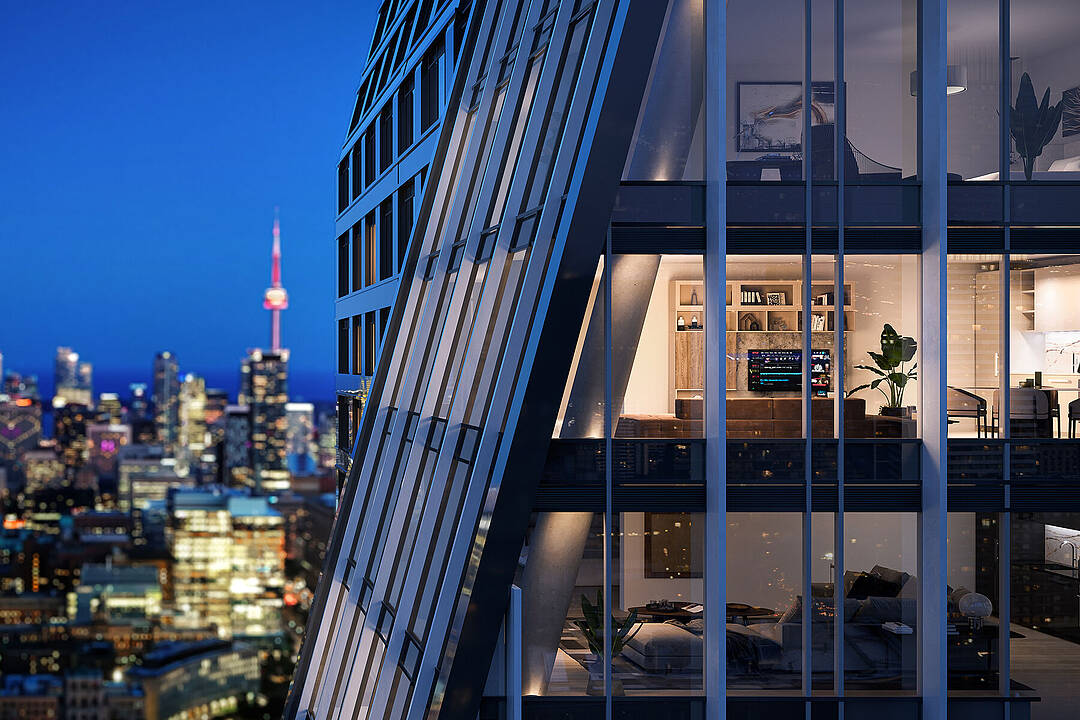
Welcome to one of the largest and most premium suites at the brand-new luxury Residences at Yonge. Created by the renowned CentreCourt and Bazis team in collaboration with Arcadis, this striking 55-storey tower celebrates graceful architecture and sophisticated urban living.
Suite 707 offers an artfully curated living experience with exceptionally generous space in one of Toronto's most desirable neighbourhoods. Approximately 1,228 sq. ft., this impressive residence features 4 well-proportioned bedrooms, with the 4th bedroom thoughtfully converted from an extra-large enclosed den or home office. The expansive living room, measuring approximately 32'3" x 10'9", provides an exceptional setting for both everyday living and entertaining.
The two spa-inspired bathrooms showcase elegant tile and stone finishes, brass fixtures, sleek vanities, and built-in shelving. The integrated linear kitchen is beautifully appointed with premium built-in appliances, including a refrigerator, dishwasher, microwave, range hood, 4-burner electric cooktop, and oven. A large mirrored closet houses the front-load laundry set, while high-quality cabinetry provides abundant storage throughout.
Floor-to-ceiling windows and sliding doors fill the suite with natural light. Upgraded lighting, clean contemporary finishes, a sophisticated black and grey colour palette, and elegant gold accents create a refined, designer-inspired aesthetic.
One owned parking space (E-30), conveniently located near the elevator, and an easy-access locker on the 7th floor are included.
The Fendi-furnished lobby features multiple seating areas, a fireplace, and a grand piano, creating an impressive arrival experience. Designed by Figure3 and Land Art, more than 21,000 sq. ft. of exceptional indoor and outdoor amenity space provides a true luxury lifestyle. Highlights include an approximately 6,300 sq. ft. state-of-the-art fitness centre on Level 3, a co-working space on Level 5, concierge service, security-coded access, guest suites, automated parcel storage, and visitor parking.
Situated on one of Toronto's most internationally recognized streets, this luxurious residence offers immediate access to the TTC subway and is ideally positioned near world-class universities, leading business centres, premier shopping, Yorkville, the University of Toronto, Toronto Metropolitan University, Yonge-Dundas Square, CF Toronto Eaton Centre, the Financial District, and the Hospital District.
8 Wellesley is a home for the next generation of Toronto's elite.
8 Wellesley St W #707, Toronto, Ontario, M4Y 0J5 Canada
En savoir plus au sujet du quartier et des commodités autour de cette résidence.
En savoir plus au sujet du quartier et des commodités autour de cette résidence
Demander maintenantSotheby’s International Realty Canada
1867 Yonge Street, Suite 100
Toronto, Ontario, M4S 1Y5
 This website may only be used by consumers that have a bona fide interest in the purchase, sale, or lease of real estate of the type being offered via the website. The data relating to real estate on this website comes in part from the MLS® Reciprocity program of the Toronto Real Estate Board. The data is deemed reliable but is not guaranteed to be accurate.