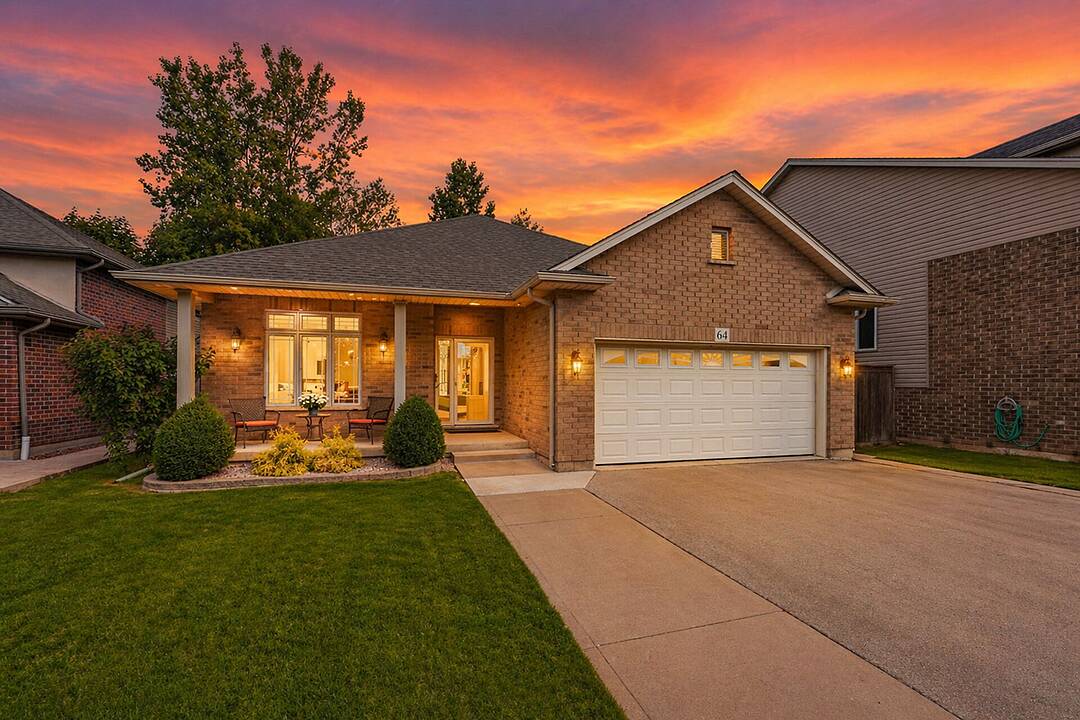
64 Mason Crt, Welland, Ontario

Quiet Retreat

64 Mason Crt, Welland, ON

  • 845 000 CA$
  • 3 cac
  • 3 sdb
  • 7 225,05 pi.ca. Terrain

Caractéristiques principales

  • MLS® #: X13674988
  • ID de propriété: SIRC3296559
  • Type de propriété: Résidentiel, Maison multifamiliale
  • Grandeur du terrain¹: 7 225,05 pi.ca.
  • Chambre(s) à coucher: 3
  • Salle(s) de bain: 3
  • Pièces supplémentaires: Sejour
  • Stationnement(s): 6

Description de la propriété

2,828 square feet of finished living space | bungalow | no rear neighbours. Some homes give you more space. Others give you a better setting. This one gives you both. Set against a peaceful pond and forest with no rear neighbours, this custom-built, one-owner bungalow offers approximately 2,828 square feet of finished living space across two levels - with a layout that works beautifully today and can adapt as life changes. The main floor puts everything you need on one level, with 2 generous bedrooms and 2 full bathrooms, bright, comfortable living spaces and a wonderful connection to the natural setting beyond the backyard. Morning coffee comes with pond and forest views, birdsong and a sense of privacy that's increasingly hard to find. The fully finished lower level adds substantial living space with a third bedroom, third full bathroom, fireplace and rough-in for a kitchen. Create an in-law suite, private guest quarters, space for an adult child, or simply enjoy an entire additional level for entertaining, hobbies and everyday living. And you don't have to trade privacy for convenience. Groceries, pharmacy, walk-in clinic, restaurants, parks, barber and schools are all within walking distance. At $845,000, this is an opportunity to own a bungalow with over 2800 square feet of finished living space, three full bathrooms, flexible multigenerational potential and a backyard setting that feels miles away from the city - while everyday essentials are just minutes from your door. Come for the bungalow. Stay for the view.

Téléchargements et médias

Caractéristiques

  • 2 foyers
  • Aspirateur central
  • Climatisation centrale
  • Espace de rangement
  • Garage
  • Plancher en bois
  • Salle de bain attenante
  • Salle de lavage
  • Sous-sol – aménagé

Pièces

  • TypeNiveauDimensionsPlancher
  • Salle familialeSous-sol14' 10.3" x 23' 11.4"Autre
  • Chambre à coucherSous-sol9' 11.2" x 12' 9.5"Autre
  • Salle de sportSous-sol12' 1.6" x 13' 6.5"Autre
  • Salle à mangerPrincipal12' 4.4" x 19' 11.7"Autre
  • VestibulePrincipal7' 11.6" x 9' 10.5"Autre
  • Salle de lavageSous-sol13' 5.8" x 14' 8.9"Autre
  • FoyerPrincipal6' 4.7" x 12' 4.4"Autre
  • AutrePrincipal12' 11.9" x 13' 4.6"Autre
  • Pièce principalePrincipal6' 4.7" x 12' 4.8"Autre
  • Salle de bainsPrincipal7' 11.6" x 7' 11.6"Autre
  • Bureau à domicileSous-sol5' 11.2" x 9' 6.1"Autre
  • AutreSous-sol9' 3.8" x 10' 11.4"Autre
  • Salle de bainsSous-sol5' 9.6" x 8' 3.6"Autre
  • Salle de bainsPrincipal7' 9.3" x 8' 8.5"Autre
  • Solarium/VerrièrePrincipal9' 11.6" x 12' 4.4"Autre
  • CuisinePrincipal20' 11.9" x 22' 4.5"Autre
  • Cave / chambre froideSous-sol6' 4.3" x 18' 11.5"Autre
  • Chambre à coucherPrincipal10' 7.8" x 11' 11.7"Autre

Agents de cette inscription

Contactez-moi pour plus d’informations

*Confirmation de l’agent nécessaire pour la visite.

Contactez-moi pour plus d’informations

*Confirmation de l’agent nécessaire pour la visite.

Emplacement

64 Mason Crt, Welland, Ontario, L3C 7L6 Canada

Autour de cette propriété

En savoir plus au sujet du quartier et des commodités autour de cette résidence.

Demander de l’information sur le quartier

En savoir plus au sujet du quartier et des commodités autour de cette résidence

Demander maintenant

Calculatrice de versements hypothécaires

mensuel* versement mensuel estimé selon :
  • $
  • %$
  • %
  • Capital et intérêts 0
  • Impôt foncier 0
  • Frais de copropriété 0
* Cette calculatrice de versement hypothécaire est destinée à fournir une estimation générale à des fins de prévision et d’information uniquement. Elle ne doit pas être utilisée en tant que seule source d’information à des fins de planification financière. Cet outil ne propose pas de prêts et ne nécessite pas vos coordonnées, il ne constitue pas non plus un conseil financier ou juridique. Pour recevoir des conseils financiers, veuillez contacter un professionnel qualifié. Sotheby’s International Realty Canada et les filiales de Sotheby’s International Realty ne peuvent être tenues responsables de pertes ou de dommages résultant de l’utilisation de cette calculatrice de versement hypothécaire, de la confiance ou d’une référence accordée à son contenu.

Commercialisé par

Sotheby’s International Realty Canada
242 Mary Street, Unit 8
Niagara-on-the-Lake, Ontario, L0S 1J0

This website may only be used by consumers that have a bona fide interest in the purchase, sale, or lease of real estate of the type being offered via the website. The data relating to real estate on this website comes in part from the MLS® Reciprocity program of the Toronto Real Estate Board. The data is deemed reliable but is not guaranteed to be accurate.
¹La valeur désigne la superficie habitable totale d’une propriété résidentielle ou la superficie du terrain. Tous les renseignements concernant la superficie du terrain ou de la propriété sont jugés fiables, mais non garantis, et doivent être vérifiés par l’acheteur. Les définitions des mesures peuvent varier selon la région.
Accueil/Ontario/Welland/MLS® X13674988