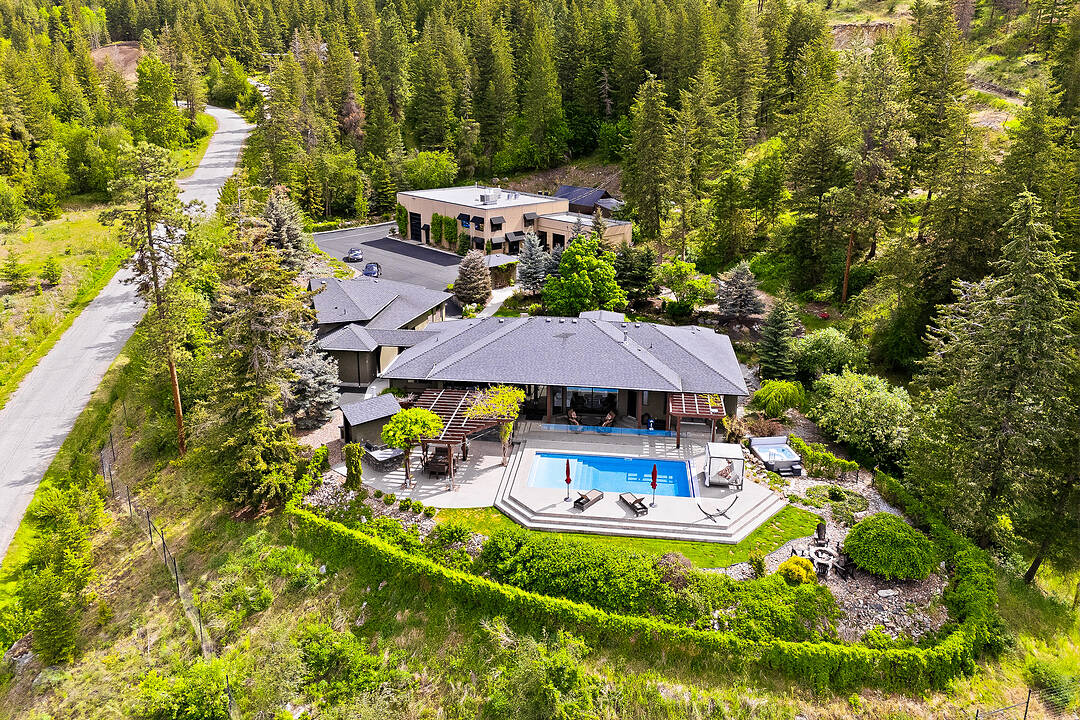
5757 Upper Booth Road N, Kelowna, British Columbia

Extraordinary Estate

5757 Upper Booth Road N, Kelowna, BC

  • 6 499 000 CA$
  • 6 cac
  • 5+2 sdb
  • 7 443 pi.ca. Maison

Caractéristiques principales

  • MLS® #: 10388474
  • ID de propriété: SIRC3359980
  • Type de propriété: Résidentiel, Maison unifamiliale détachée
  • Genre: Plusieurs étages
  • Superficie habitable¹: 7 443 pi.ca.
  • Grandeur du terrain¹: 11,79 ac
  • Construit en: 2004
  • Chambre(s) à coucher: 6
  • Salle(s) de bain: 5+2

Description de la propriété

Extraordinary 11.79-acre lakeview estate in the Ellison area of Kelowna, just minutes from the city and amenities. Just beyond the gated entry sits a one-of-a-kind 6,000+ sq.ft. detached workshop complex featuring tilt-up concrete commercial construction, overheight ceilings with mezzanine potential, multiple lifts, three phase power with 600 amps, propane heaters, reception area, professional offices with kitchenette and bathroom, plus a man-cave. The newly constructed professional-grade paint booth is built to explosion-grade standards with advanced heating, filtration, and down-draft systems for intensive autobody work. Three overhead bay doors provide drive-through access, while the property also offers a fully serviced RV stall and parking for more than ten vehicles, trailers, boats, and equipment. Above the workshop is a self-contained three bedroom guest suite for staff, family, or guests. In addition to the workshop complex is a substantially renovated 5,500+ square foot residence spanning two levels with smart home technology, refined finishings, and a resort-style backyard. Offering four bedrooms and four bathrooms, plus a separate one bedroom studio suite above the attached triple garage, the home is designed for flexible living. A reimagined open layout and oversized windows maximize sweeping lake and valley views, while integrated smart systems control lighting, climate, security, and entertainment. Outside, enjoy seamless indoor-outdoor living with an in-ground pool and auto cover, hot tub, outdoor kitchen with built-in BBQ, multiple entertaining areas, extensive landscaping, rock walls, and private hiking trails that create a true park-like setting. Ideal for entrepreneurs, collectors, or those seeking unmatched privacy and lifestyle, this property offers an irreplaceable workshop, multiple suites, breathtaking views, and acreage just minutes from Kelowna. GST applicable.

Téléchargements et médias

Caractéristiques

  • 2 foyers
  • Appareils ménagers en acier inox
  • Appareils ménagers haut-de-gamme
  • Arrière-cour
  • Climatisation centrale
  • Cuisine avec coin repas
  • Espace de rangement
  • Espace extérieur
  • Foyer
  • Garage
  • Patio
  • Penderie
  • Piscine extérieure
  • Salle de bain attenante
  • Salle de lavage
  • Sous-sol avec entrée indépendante
  • Spa / bain tourbillon
  • Stationnement

Pièces

  • TypeNiveauDimensionsPlancher
  • Chambre à coucher2ième étage11' 11" x 13' 6"Autre
  • Foyer2ième étage11' 6" x 6' 9.9"Autre
  • Cuisine2ième étage13' 3" x 11' 6"Autre
  • AutrePrincipal9' 5" x 5' 11"Autre
  • Salle de bains2ième étage9' 6.9" x 5'Autre
  • Salle de lavagePrincipal15' 6" x 9' 9.9"Autre
  • CuisinePrincipal13' 9.9" x 21' 2"Autre
  • Salle de bains3ième étage7' 9" x 9' 11"Autre
  • Salle à manger2ième étage11' x 11' 6"Autre
  • Atelier2ième étage18' 11" x 40'Autre
  • Salle de sportSous-sol12' 9.6" x 14' 5"Autre
  • Foyer2ième étage10' 9.6" x 6'Autre
  • Cave à vinPrincipal12' x 13'Autre
  • Chambre à coucher principalePrincipal15' 2" x 20' 3"Autre
  • Boudoir2ième étage10' 11" x 12' 2"Autre
  • SalonPrincipal30' 6" x 30' 5"Autre
  • AutrePrincipal9' 6" x 6' 9.6"Autre
  • AutreSous-sol4' 9.6" x 7' 2"Autre
  • Chambre à coucherPrincipal11' 9.6" x 12' 5"Autre
  • Boudoir2ième étage10' 5" x 12' 9.6"Autre
  • Atelier2ième étage49' 5" x 70' 9.6"Autre
  • Cuisine2ième étage5' 6" x 8' 8"Autre
  • Autre2ième étage4' 9.9" x 8' 2"Autre
  • Salle de bainsPrincipal14' 9.6" x 14' 9"Autre
  • Salle de bainsPrincipal10' 11" x 5' 11"Autre
  • Chambre à coucher3ième étage27' 2" x 19' 3"Autre
  • AutreSous-sol18' 11" x 7' 3.9"Autre
  • Salon2ième étage15' 9.6" x 13' 11"Autre
  • FoyerPrincipal5' 6" x 8' 2"Autre
  • Chambre à coucherSous-sol13' 11" x 13' 9"Autre
  • Foyer2ième étage7' 11" x 12' 6"Autre
  • Salle de loisirsSous-sol38' 2" x 24' 3"Autre
  • Chambre à coucherPrincipal11' x 12' 6"Autre
  • Salle de bainsSous-sol5' 8" x 7' 9.9"Autre
  • Salle à mangerPrincipal12' 11" x 21' 2"Autre
  • Autre2ième étage23' 9.6" x 12' 6"Autre

Agents de cette inscription

  • Scott Marshall
  • Nate Cassie
  • Geoff Hall

Contactez-nous pour plus d’informations

*Confirmation de l’agent nécessaire pour la visite.

Contactez-nous pour plus d’informations

*Confirmation de l’agent nécessaire pour la visite.

Emplacement

5757 Upper Booth Road N, Kelowna, British Columbia, V1X 7V7 Canada

Autour de cette propriété

En savoir plus au sujet du quartier et des commodités autour de cette résidence.

Demander de l’information sur le quartier

En savoir plus au sujet du quartier et des commodités autour de cette résidence

Demander maintenant

Calculatrice de versements hypothécaires

mensuel* versement mensuel estimé selon :
  • $
  • %$
  • %
  • Capital et intérêts 0
  • Impôt foncier 0
  • Frais de copropriété 0
* Cette calculatrice de versement hypothécaire est destinée à fournir une estimation générale à des fins de prévision et d’information uniquement. Elle ne doit pas être utilisée en tant que seule source d’information à des fins de planification financière. Cet outil ne propose pas de prêts et ne nécessite pas vos coordonnées, il ne constitue pas non plus un conseil financier ou juridique. Pour recevoir des conseils financiers, veuillez contacter un professionnel qualifié. Sotheby’s International Realty Canada et les filiales de Sotheby’s International Realty ne peuvent être tenues responsables de pertes ou de dommages résultant de l’utilisation de cette calculatrice de versement hypothécaire, de la confiance ou d’une référence accordée à son contenu.

Commercialisé par

Sotheby’s International Realty Canada
3477 Lakeshore Road, Suite 104
Kelowna, Colombie-Britannique, V1W 3S9

Data is deemed reliable but is not guaranteed accurate by the Association of Interior REALTORS®. The information is provided for consumers' personal, non-commercial use and may not be used for any purpose other than to identify prospective properties consumers may be interested in purchasing.
¹La superficie en pieds carrés fait référence à la surface totale de l’espace habitable d’une propriété résidentielle ou à la taille du terrain. Toutes les informations relatives à la superficie du terrain ou de la résidence sont jugées fiables, mais ne sont pas garanties et doivent être vérifiées par l’acheteur. Les méthodes de calcul peuvent varier selon la région. Certaines inscriptions peuvent présenter une superficie approximative ou une fourchette.
Accueil/Colombie-Britannique/Kelowna/MLS® 10388474