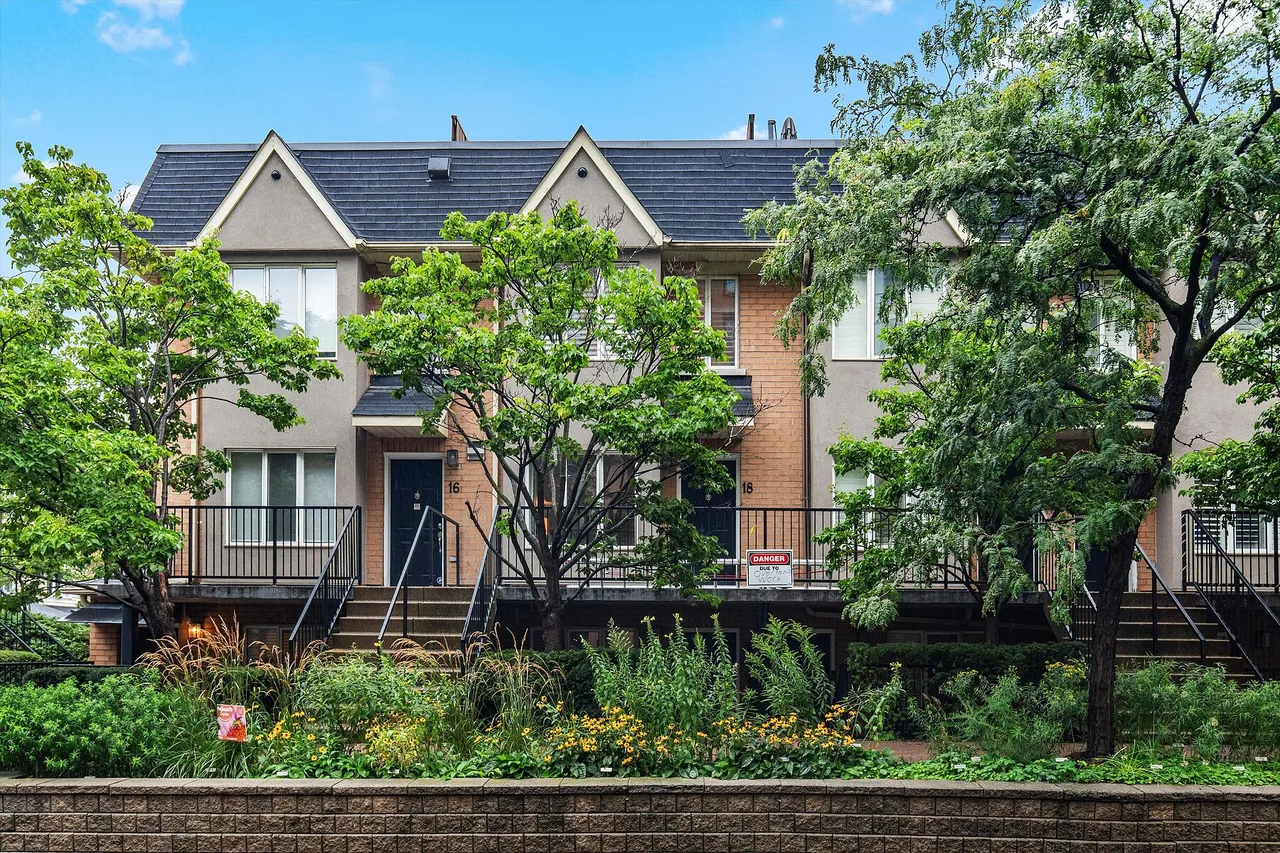
208 Niagara St #18, Toronto, Ontario

Townhouse across Stanley Park

208 Niagara St #18, Toronto, ON

  • 1 149 000 CA$
  • 2+1 cac
  • 2 sdb

208 Niagara St #18, Toronto, ON

1 149 000 CA$
  • 2+1 cac
  • 2 sdb

Townhouse across Stanley Park

208 Niagara St #18, Toronto, ON

Caractéristiques principales

  • MLS® #: C13735494
  • ID de propriété: SIRC3599893
  • Type de propriété: Résidentiel, Condo
  • Superficie habitable¹: 1000-1199 pi.ca.
  • Chambre(s) à coucher: 2+1
  • Salle(s) de bain: 2
  • Pièces supplémentaires: Sejour
  • Stationnement(s): 1
  • Titre: Copropriété divise
  • Taxes municipales 2026: 4 719$

Description de la propriété

Set on a quiet street across from Stanley Park, this exquisitely renovated two storey townhouse is a rare find just steps from King West. Close to 1,200 square feet of interior space over two floors, plus a private 500 square foot rooftop terrace with 360-degree city views. This two plus one bedroom stacked townhouse offers modern elegance and urban convenience. Wide-plank hardwood floors and pot lights flow throughout, enhancing the open-concept design. The sleek custom kitchen features light wood cabinetry with integrated fridge paneling, stone counters, a waterfall island, and black stainless steel appliances, a perfect blend of style and function. The large primary bedroom boasts his and hers closets, while the semi-ensuite spa-like bath features a frameless glass shower with rainfall and a deep soaker tub. A well-sized second bedroom and a main floor den offer versatility, ideal for those in need of a home office. The rooftop terrace is an entertainer's dream, and residents also have exclusive access to amenities in the adjacent condo building, including a gym, sauna, and meeting/party room. One owned underground parking spot completes the package. Unbeatable location with walkability to Trinity Bellwoods, Queen West, Ossington, the Entertainment District, and more. A rare opportunity in one of Toronto's most sought-after neighbourhoods.

Caractéristiques

  • Appareils ménagers en acier inox
  • Bar à petit-déjeuner
  • Climatisation centrale
  • Comptoirs en quartz
  • Cuisine avec coin repas
  • Foyer
  • Intimité
  • Métropolitain
  • Plan d'étage ouvert
  • Plancher en bois
  • Salle de bain attenante
  • Salle de conditionnement physique
  • Salle de lavage
  • Scénique
  • Stationnement
  • Terrasse
  • Ville

Pièces

  • TypeNiveauDimensionsPlancher
  • FoyerPrincipal3' 6.1" x 5' 4.9"Autre
  • SalonPrincipal8' 5.9" x 9' 8.9"Autre
  • Salle à mangerPrincipal7' 6.9" x 8' 11.8"Autre
  • CuisinePrincipal9' 1.8" x 9' 8.9"Autre
  • BoudoirPrincipal10' 11.1" x 10' 11.8"Autre
  • Autre2ième étage10' 5.1" x 13' 8.9"Autre
  • Chambre à coucher2ième étage8' 7.9" x 10' 11.1"Autre

Agents de cette inscription

  • Lorne Tanz

Contactez-moi pour plus d’informations

*Confirmation de l’agent nécessaire pour la visite.

Contactez-moi pour plus d’informations

*Confirmation de l’agent nécessaire pour la visite.

Emplacement

208 Niagara St #18, Toronto, Ontario, M6J 3W5 Canada

Autour de cette propriété

En savoir plus au sujet du quartier et des commodités autour de cette résidence.

Demander de l’information sur le quartier

En savoir plus au sujet du quartier et des commodités autour de cette résidence

Demander maintenant

Calculatrice de versements hypothécaires

mensuel* versement mensuel estimé selon :
  • $
  • %$
  • %
  • Capital et intérêts 0
  • Impôt foncier 0
  • Frais de copropriété 0
* Cette calculatrice de versement hypothécaire est destinée à fournir une estimation générale à des fins de prévision et d’information uniquement. Elle ne doit pas être utilisée en tant que seule source d’information à des fins de planification financière. Cet outil ne propose pas de prêts et ne nécessite pas vos coordonnées, il ne constitue pas non plus un conseil financier ou juridique. Pour recevoir des conseils financiers, veuillez contacter un professionnel qualifié. Sotheby’s International Realty Canada et les filiales de Sotheby’s International Realty ne peuvent être tenues responsables de pertes ou de dommages résultant de l’utilisation de cette calculatrice de versement hypothécaire, de la confiance ou d’une référence accordée à son contenu.

Commercialisé par

Sotheby’s International Realty Canada
192 Davenport Road
Toronto, Ontario, M5R 1J2

This website may only be used by consumers that have a bona fide interest in the purchase, sale, or lease of real estate of the type being offered via the website. The data relating to real estate on this website comes in part from the MLS® Reciprocity program of the Toronto Real Estate Board. The data is deemed reliable but is not guaranteed to be accurate.

¹La valeur désigne la superficie habitable totale d’une propriété résidentielle ou la superficie du terrain. Tous les renseignements concernant la superficie du terrain ou de la propriété sont jugés fiables, mais non garantis, et doivent être vérifiés par l’acheteur. Les définitions des mesures peuvent varier selon la région.
Accueil/Ontario/Toronto/MLS® C13735494