55 Metcalfe St, Aurora, Ontario

Century Home in Aurora

55 Metcalfe St, Aurora, ON

  • 2 780 000 CA$
  • 4 cac
  • 5 sdb
  • 3 310 pi.ca. Maison

55 Metcalfe St, Aurora, ON

2 780 000 CA$
  • 4 cac
  • 5 sdb
  • 3 310 pi.ca. Maison

Century Home in Aurora

55 Metcalfe St, Aurora, ON

Caractéristiques principales

  • MLS® #: N13761060
  • ID de propriété: SIRC3614790
  • Type de propriété: Résidentiel, Détachée
  • Genre: 2 étages
  • Superficie habitable¹: 3 310 pi.ca.
  • Grandeur du terrain¹: 60.79x143.63 pi.
  • Chambre(s) à coucher: 4
  • Salle(s) de bain: 5
  • Pièces supplémentaires: Sejour
  • Stationnement(s): 6
  • Titre: Pleine propriété
  • Taxes municipales 2026: 9 657$

Description de la propriété

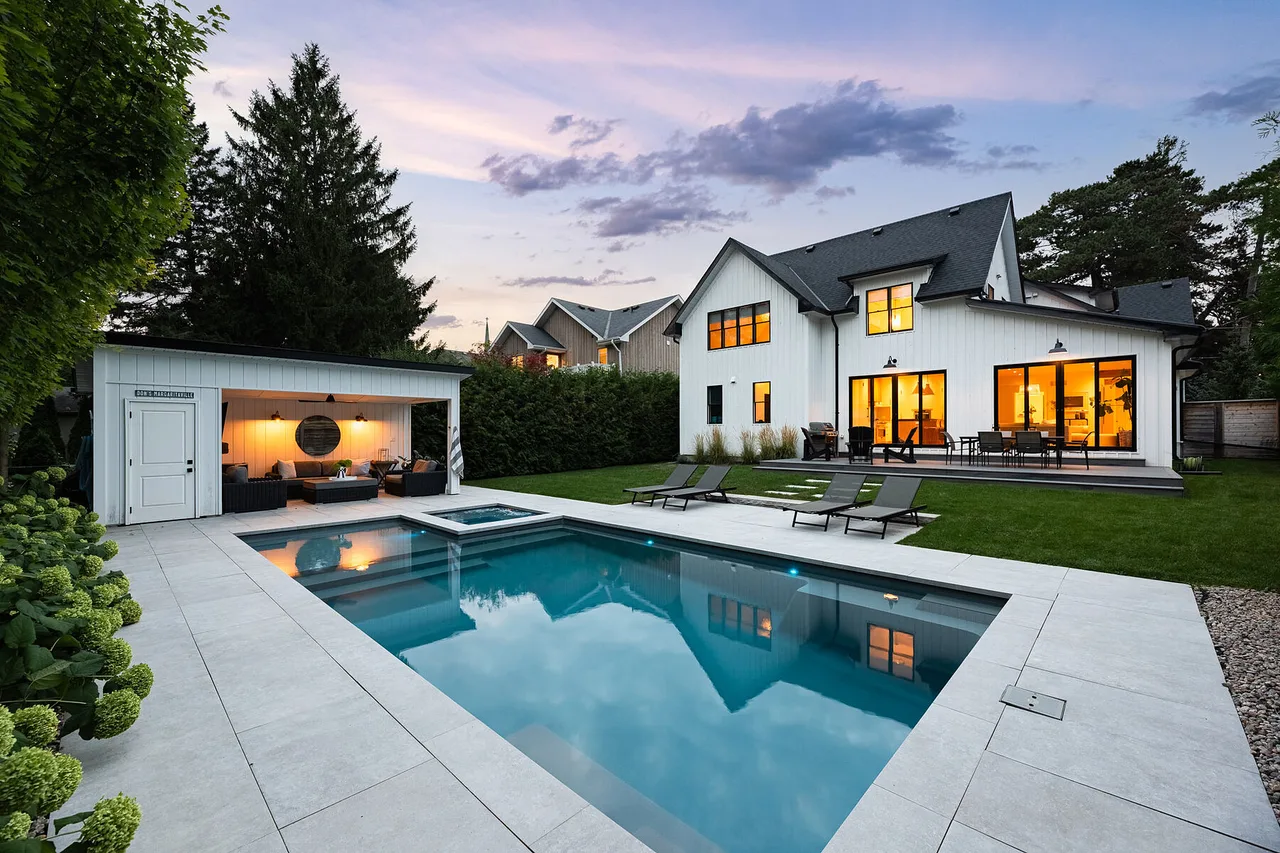
At the corner of Wells and Metcalfe, in prime Aurora Village, sits this beautifully renovated century home. Reconfigured for today's living with an addition that seamlessly blends into the original, this is the perfect combination of character and contemporary design. Natural light follows you from room to room with understated windows and sliding glass doors that open to an elegant and serene private pool area complete with a pool house for morning coffee or evening cocktails.

The family room combines with a very modern kitchen for entertaining and includes upscale appliances. The central dining room includes a walk-in bar and opens to the perfect sitting/living room surrounded by windows and includes the original fireplace although less formal. An airy staircase takes you to four bedrooms with the primary including a walk-in outfitted by California Closets. The ensuite, with heated floors, feels more spa than residential. A perfectly located open office joins the two bedroom wings. Engineered light oak hardwood throughout the main and second floors. Functional mudroom from the double garage (a rarity in this coveted neighbourhood).

Enjoy Saturday mornings at the farmer's market, concerts at the park, and a brief walk to the GO Station for city jaunts.

Téléchargements et médias

Caractéristiques

  • Arrière-cour
  • Balcon ouvert
  • Climatisation centrale
  • Clôture en bois
  • Comptoirs en quartz
  • Cuisine avec coin repas
  • Espace de rangement
  • Foyer
  • Garage
  • Intimité
  • Penderie
  • Piscine extérieure
  • Plancher en bois
  • Salle de bain attenante
  • Salle de lavage
  • Spa / bain tourbillon
  • Stationnement
  • Suburbain

Pièces

  • TypeNiveauDimensionsPlancher
  • Salle familialePrincipal17' 5" x 23' 5.8"Autre
  • CuisinePrincipal17' 5" x 15' 8.1"Autre
  • SalonPrincipal14' 7.1" x 17' 10.9"Autre
  • Salle à mangerPrincipal13' 3.8" x 15' 11"Autre
  • VestibulePrincipal6' 7.9" x 8' 7.1"Autre
  • Bois dur2ième étage13' 3.8" x 16' 4"Autre
  • Chambre à coucher2ième étage10' 11.1" x 13' 1.8"Autre
  • Chambre à coucher2ième étage12' 2.8" x 15' 3"Autre
  • Chambre à coucher2ième étage11' 6.1" x 12' 9.1"Autre
  • Salle de loisirsSupérieur20' 11.9" x 25' 11"Autre

Voir le plan d’étage

Agents de cette inscription

  • Khalen Meredith

Contactez-moi pour plus d’informations

*Confirmation de l’agent nécessaire pour la visite.

Contactez-moi pour plus d’informations

*Confirmation de l’agent nécessaire pour la visite.

Emplacement

55 Metcalfe St, Aurora, Ontario, L4G 1E5 Canada

Autour de cette propriété

En savoir plus au sujet du quartier et des commodités autour de cette résidence.

Demander de l’information sur le quartier

En savoir plus au sujet du quartier et des commodités autour de cette résidence

Demander maintenant

Calculatrice de versements hypothécaires

mensuel* versement mensuel estimé selon :
  • $
  • %$
  • %
  • Capital et intérêts 0
  • Impôt foncier 0
  • Frais de copropriété 0
* Cette calculatrice de versement hypothécaire est destinée à fournir une estimation générale à des fins de prévision et d’information uniquement. Elle ne doit pas être utilisée en tant que seule source d’information à des fins de planification financière. Cet outil ne propose pas de prêts et ne nécessite pas vos coordonnées, il ne constitue pas non plus un conseil financier ou juridique. Pour recevoir des conseils financiers, veuillez contacter un professionnel qualifié. Sotheby’s International Realty Canada et les filiales de Sotheby’s International Realty ne peuvent être tenues responsables de pertes ou de dommages résultant de l’utilisation de cette calculatrice de versement hypothécaire, de la confiance ou d’une référence accordée à son contenu.

Commercialisé par

Sotheby’s International Realty Canada
192 Davenport Road
Toronto, Ontario, M5R 1J2

This website may only be used by consumers that have a bona fide interest in the purchase, sale, or lease of real estate of the type being offered via the website. The data relating to real estate on this website comes in part from the MLS® Reciprocity program of the Toronto Real Estate Board. The data is deemed reliable but is not guaranteed to be accurate.

¹La valeur désigne la superficie habitable totale d’une propriété résidentielle ou la superficie du terrain. Tous les renseignements concernant la superficie du terrain ou de la propriété sont jugés fiables, mais non garantis, et doivent être vérifiés par l’acheteur. Les définitions des mesures peuvent varier selon la région.
Accueil/Ontario/Aurora/MLS® N13761060