29 Highbourne Ave, Toronto, Ontario

29 Highbourne Rd

29 Highbourne Ave, Toronto, ON

  • 1 890 000 CA$
  • 3+1 cac
  • 3 sdb

29 Highbourne Ave, Toronto, ON

1 890 000 CA$
  • 3+1 cac
  • 3 sdb

29 Highbourne Rd

29 Highbourne Ave, Toronto, ON

Caractéristiques principales

  • MLS® #: C13795756
  • ID de propriété: SIRC3638672
  • Type de propriété: Résidentiel, Détachée
  • Genre: 1½ étage
  • Superficie habitable¹: 1100-1500 pi.ca.
  • Grandeur du terrain¹: 37.17x96 pi.
  • Chambre(s) à coucher: 3+1
  • Salle(s) de bain: 3
  • Pièces supplémentaires: Sejour
  • Stationnement(s): 2
  • Taxes municipales 2025: 9 277$

Description de la propriété

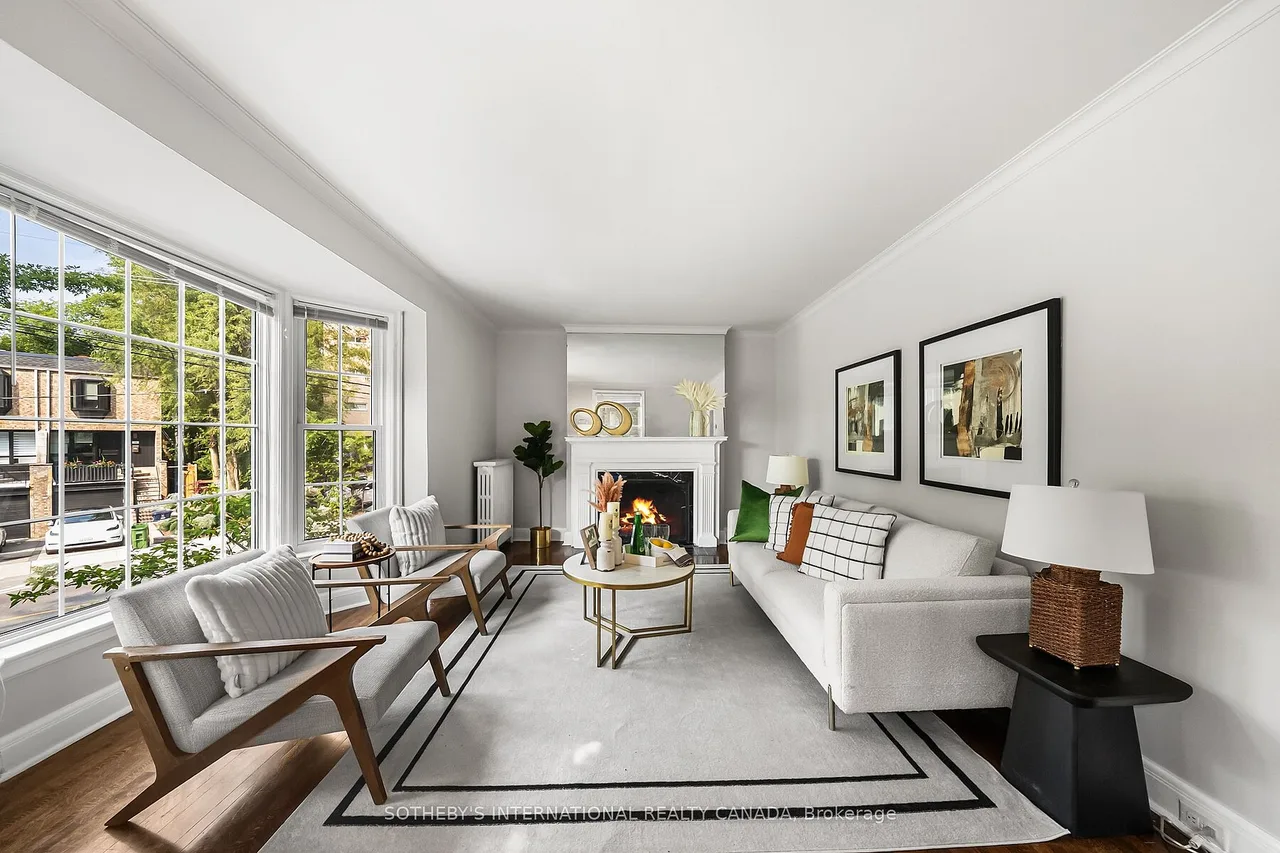
An Unrivalled Real Estate Opportunity In Prestigious Forest Hill South, 29 Highbourne Rd Balances The British Influence Colonial Revival Architectural Character With Extraordinary Future Development Potential. Positioned Prominently Near The Corner Of Highbourne Rd And Oxton Ave, This Elegant Residence Offers A Rare Foothold In One Of Toronto's Most Exclusive Enclaves, Commanding Unique Street Exposure That Presents Lucrative Long-Term Expansion Options Or Premium Land Value Within A Blue-Chip Postal Code. Beyond Its Unique Prosperity, The Property Provides Immediate Access To Canada's Elite Educational Institutions, Situated Just Steps From The Upper Canada College Campus, Minutes To BSS And High Rank Brown Junior Public School District. The Surroundings Foster A Luxurious Urban Lifestyle, Where The Natural Serenity Of Beltline Trail, Oriole Park, And Tranquil Ravine Systems Seamlessly Pair With Unmatched Connectivity, Placing The Upscale Boutiques, Fine Dining, Both Davisville And Yonge & St. Clair Subway Stations Just Minutes Away. Private Driveway And Detached Garage For Easy Parking. Symmetrical Facades And Striking Black Door And Window Fenestrations Create A Balanced, Graceful Architectural Presence. Black Iron Fence Wraps Around The Front Garden Enhance The Curb Appeal. Versatile 3-Bed 3-Bath Layout Features A Rare Main-Floor Bedroom With A Heated-Floor Ensuite, Complemented By Two Bright Upper-Level Retreats Including A Principal Suite With A Walk-In Closet And Built-In Organizers. Seamlessly Blending Period Artistry With Modern Comfort, The Renovated Interior Shines With Rich Hardwood, Classic Wainscoting, Crown Moldings, And A Stately Bay Window, Alongside Contemporary Refinements Featuring A Gas Fireplace, Ambient Pot Lights, Stone Countertops, Marble Backsplash, And Sleek Basement Bathroom. Flowing Effortlessly To A Private Back Deck, This Home Is As Perfect For Sophisticated Family Residence Today As It Is For Visionary Redevelopment Tomorrow.

Visite libre

Caractéristiques

  • Appareils ménagers en acier inox
  • Clôture en bois
  • Foyer
  • Garage
  • Garde-manger
  • Jardins
  • Métropolitain
  • Penderie
  • Plancher en bois
  • Salle de lavage
  • Salle-penderie
  • Sous-sol – aménagé
  • Stationnement
  • Ville

Pièces

  • TypeNiveauDimensionsPlancher
  • SalonPrincipal10' 11.1" x 20' 1.5"Autre
  • Salle à mangerPrincipal11' 6.9" x 12' 8.8"Autre
  • CuisinePrincipal7' 10.8" x 15' 7"Autre
  • Salle familialePrincipal10' 10.7" x 19' 11.7"Autre
  • Chambre à coucher2ième étage11' 2.6" x 15' 7.7"Autre
  • Chambre à coucher2ième étage9' 1.8" x 13' 6.9"Autre
  • Salle de loisirsSupérieur10' 8.7" x 19' 4.6"Autre
  • AutrePrincipal9' 1.8" x 15' 5.8"Autre

Agents de cette inscription

Contactez-moi pour plus d’informations

*Confirmation de l’agent nécessaire pour la visite.

Contactez-moi pour plus d’informations

*Confirmation de l’agent nécessaire pour la visite.

Emplacement

29 Highbourne Ave, Toronto, Ontario, M5P 2J1 Canada

Autour de cette propriété

En savoir plus au sujet du quartier et des commodités autour de cette résidence.

Demander de l’information sur le quartier

En savoir plus au sujet du quartier et des commodités autour de cette résidence

Demander maintenant

Calculatrice de versements hypothécaires

mensuel* versement mensuel estimé selon :
  • $
  • %$
  • %
  • Capital et intérêts 0
  • Impôt foncier 0
  • Frais de copropriété 0
* Cette calculatrice de versement hypothécaire est destinée à fournir une estimation générale à des fins de prévision et d’information uniquement. Elle ne doit pas être utilisée en tant que seule source d’information à des fins de planification financière. Cet outil ne propose pas de prêts et ne nécessite pas vos coordonnées, il ne constitue pas non plus un conseil financier ou juridique. Pour recevoir des conseils financiers, veuillez contacter un professionnel qualifié. Sotheby’s International Realty Canada et les filiales de Sotheby’s International Realty ne peuvent être tenues responsables de pertes ou de dommages résultant de l’utilisation de cette calculatrice de versement hypothécaire, de la confiance ou d’une référence accordée à son contenu.

Commercialisé par

Sotheby’s International Realty Canada
1867 Yonge Street, Suite 100
Toronto, Ontario, M4S 1Y5

Propriétés similairesVoir toutes les propriétés similaires

This website may only be used by consumers that have a bona fide interest in the purchase, sale, or lease of real estate of the type being offered via the website. The data relating to real estate on this website comes in part from the MLS® Reciprocity program of the Toronto Real Estate Board. The data is deemed reliable but is not guaranteed to be accurate.

¹La valeur désigne la superficie habitable totale d’une propriété résidentielle ou la superficie du terrain. Tous les renseignements concernant la superficie du terrain ou de la propriété sont jugés fiables, mais non garantis, et doivent être vérifiés par l’acheteur. Les définitions des mesures peuvent varier selon la région.
Accueil/Ontario/Toronto/MLS® C13795756