50 Old Mill Rd #105, Oakville, Ontario

Convenient One Level Living

50 Old Mill Rd #105, Oakville, ON

  • 989 000 CA$
  • 2 cac
  • 2 sdb
  • 1 425 pi.ca. Maison

50 Old Mill Rd #105, Oakville, ON

989 000 CA$
  • 2 cac
  • 2 sdb
  • 1 425 pi.ca. Maison

Convenient One Level Living

50 Old Mill Rd #105, Oakville, ON

Caractéristiques principales

  • MLS® #: W13752256
  • ID de propriété: SIRC3610338
  • Type de propriété: Résidentiel, Condo
  • Genre: Contemporain
  • Superficie habitable¹: 1 425 pi.ca.
  • Construit en: 2000
  • Chambre(s) à coucher: 2
  • Salle(s) de bain: 2
  • Pièces supplémentaires: Sejour
  • Age approximatif: 16-30 ans
  • Stationnement(s): 1
  • Titre: Copropriété divise
  • Frais de copropriété mensuels: 987$
  • Taxes municipales 2026: 4 191$

Description de la propriété

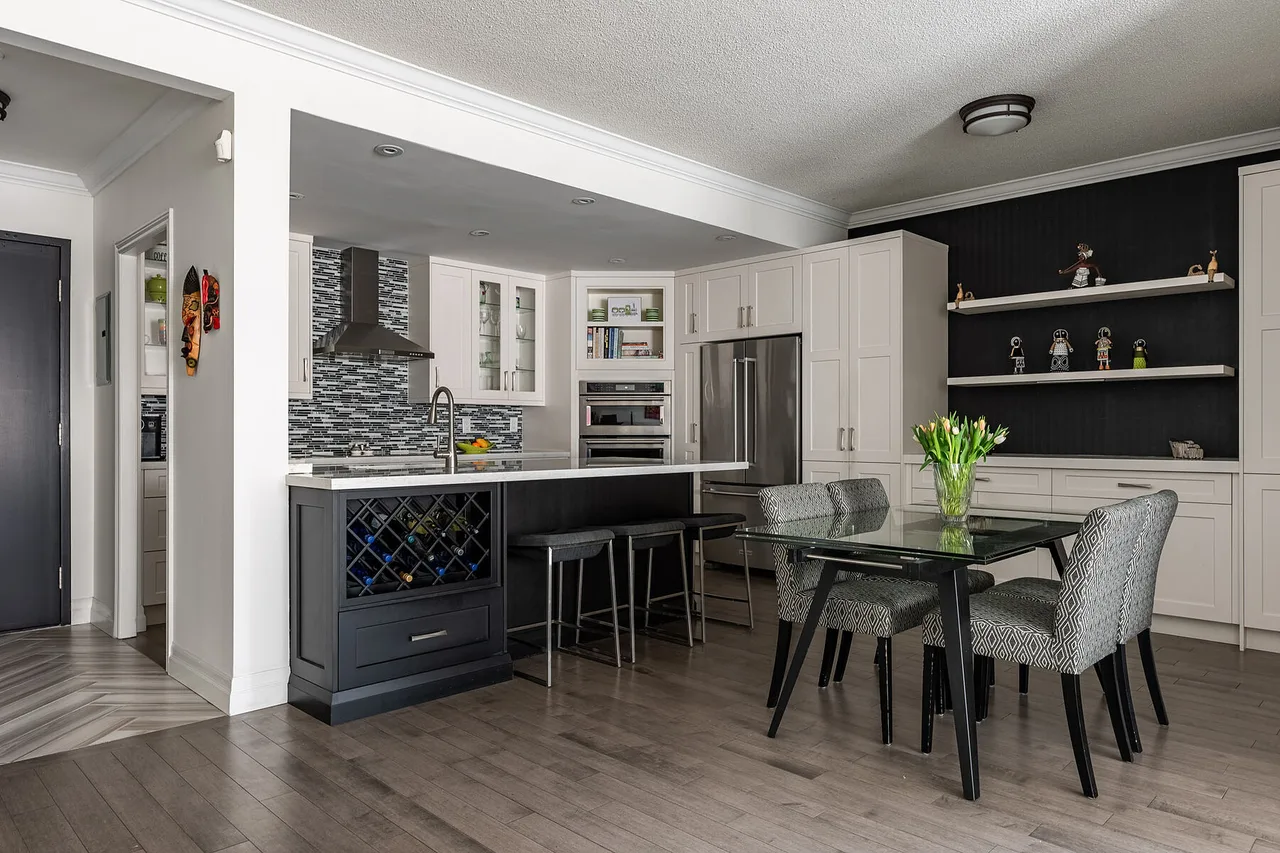
Welcome to this sophisticated 2 bed plus den condo, ideally situated in the heart of Oakville. Short walk from historic Downtown Oakville, this beautifully renovated suite offers 1425 square feet. On the ground floor, it provides easy access for family and friends - no elevator! - convenient every day! The open-concept kitchen features a large island with built-in wine rack, sleek quartz countertops, and custom cabinetry with additional built-ins in the dining area. High-end appliances, including a convection microwave, induction cooktop, and built-in wall oven with a warming drawer, add to the kitchen's appeal. New hardwood flooring throughout adds style and comfort. Designed for everyday and for entertaining, the bright and airy living area is filled with natural light from large windows and anchored by an inviting electric fireplace. The den opens onto a balcony that overlooks the property's lush gardens and mature trees, creating a peaceful workspace. The primary bedroom boasts a private terrace, a spacious walk-in closet, and luxurious ensuite with glass walk-in shower, deep soaker tub, and heated towel rack. Both bathrooms have been thoughtfully renovated with striking tile work, including stylish black accents. A separate walk-in pantry and in suite laundry provide additional convenience. For commuters, the location is ideal, easy access to major highways and the GO Train station just steps away. A truly walkable lifestyle awaits, Whole Foods, Starbucks, LCBO, Shoppers, and more just a block away, while the nearby community centre is a 15-minutes walk. The well-managed building is home to a welcoming mix of residents, and reasonable condo fees. Amenities include party room with billiards and kitchenette, indoor pool, sauna, gym and EV chargers. The unit comes with one parking and one locker. Completely move-in ready! Don't miss this exceptional opportunity to live in a sought-after location.

Téléchargements et médias

Caractéristiques

  • Ascenseur
  • Balcon
  • Bar à petit-déjeuner
  • Climatisation centrale
  • Coin bar
  • Cuisine avec coin repas
  • Cul-de-sac
  • Espace de rangement
  • Forêt
  • Foyer
  • Piscine intérieure
  • Plan d'étage ouvert
  • Plancher en bois
  • Salle de bain attenante
  • Salle de billard
  • Salle de conditionnement physique
  • Salle de lavage
  • Scénique
  • Stationnement
  • Terrasse

Pièces

  • TypeNiveauDimensionsPlancher
  • FoyerPrincipal4' 7.1" x 7' 4.9"Autre
  • SalonPrincipal39' 4.4" x 86' 1.4"Autre
  • Salle à mangerPrincipal32' 6.5" x 48' 1.5"Autre
  • CuisinePrincipal30' 7.3" x 48' 1.5"Autre
  • BoudoirPrincipal27' 3.9" x 27' 10.6"Autre
  • Salle de bainsPrincipal4' 11" x 7' 8.1"Autre
  • AutrePrincipal34' 5.3" x 51' 11.2"Autre
  • Salle de bainsPrincipal27' 3.9" x 30' 7.3"Autre
  • Chambre à coucherPrincipal29' 9.4" x 46' 2.3"Autre

Agents de cette inscription

Contactez-nous pour plus d’informations

*Confirmation de l’agent nécessaire pour la visite.

Contactez-nous pour plus d’informations

*Confirmation de l’agent nécessaire pour la visite.

Emplacement

50 Old Mill Rd #105, Oakville, Ontario, L6J 7W1 Canada

Autour de cette propriété

En savoir plus au sujet du quartier et des commodités autour de cette résidence.

Demander de l’information sur le quartier

En savoir plus au sujet du quartier et des commodités autour de cette résidence

Demander maintenant

Calculatrice de versements hypothécaires

mensuel* versement mensuel estimé selon :
  • $
  • %$
  • %
  • Capital et intérêts 0
  • Impôt foncier 0
  • Frais de copropriété 0
* Cette calculatrice de versement hypothécaire est destinée à fournir une estimation générale à des fins de prévision et d’information uniquement. Elle ne doit pas être utilisée en tant que seule source d’information à des fins de planification financière. Cet outil ne propose pas de prêts et ne nécessite pas vos coordonnées, il ne constitue pas non plus un conseil financier ou juridique. Pour recevoir des conseils financiers, veuillez contacter un professionnel qualifié. Sotheby’s International Realty Canada et les filiales de Sotheby’s International Realty ne peuvent être tenues responsables de pertes ou de dommages résultant de l’utilisation de cette calculatrice de versement hypothécaire, de la confiance ou d’une référence accordée à son contenu.

Commercialisé par

Sotheby’s International Realty Canada
309 Lakeshore Road East
Oakville, Ontario, L6J 1J3

Propriétés similairesVoir toutes les propriétés similaires

This website may only be used by consumers that have a bona fide interest in the purchase, sale, or lease of real estate of the type being offered via the website. The data relating to real estate on this website comes in part from the MLS® Reciprocity program of the Toronto Real Estate Board. The data is deemed reliable but is not guaranteed to be accurate.

¹La valeur désigne la superficie habitable totale d’une propriété résidentielle ou la superficie du terrain. Tous les renseignements concernant la superficie du terrain ou de la propriété sont jugés fiables, mais non garantis, et doivent être vérifiés par l’acheteur. Les définitions des mesures peuvent varier selon la région.
Accueil/Ontario/Oakville/MLS® W13752256