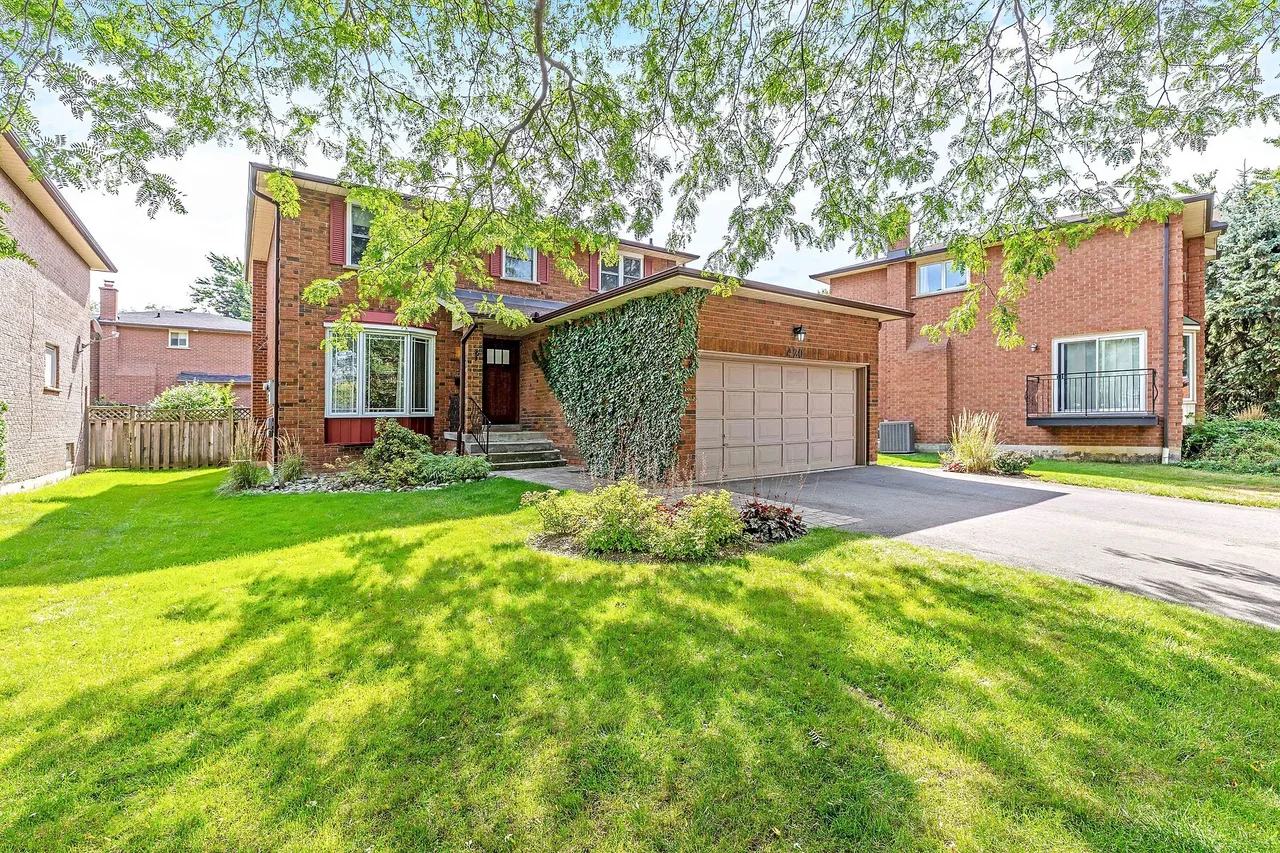
420 The Thicket, Mississauga, Ontario

Lakeview Living

420 The Thicket, Mississauga, ON

  • CA$1,499,900
  • 4 BEDS
  • 3+1 BATHS

420 The Thicket, Mississauga, ON

CA$1,499,900
  • 4 BEDS
  • 3+1 BATHS

Lakeview Living

420 The Thicket, Mississauga, ON

Key Facts

  • MLS® #: W13758604
  • Property ID: SIRC3614646
  • Property Type: Residential, Detached
  • Style: 2 storey
  • Living Area¹: 2000-2500 sq.ft.
  • Lot Size¹: 62.25x122.31 ft.
  • Bedrooms: 4
  • Bathrooms: 3+1
  • Additional Rooms: Den
  • Approximate Age: 31-50 years
  • Parking Spaces: 6

Property Description

Set on a peaceful, family-oriented cul-de-sac just steps from the charm of Port Credit, this spacious 4 bedroom, 3 bathroom home offers over 2500 square feet of finished living space with an ideal blend of comfort, functionality, and versatility. The main level features a welcoming floor plan with a bright formal living room, separate dining room, a generous eat-in kitchen, and cozy family room. The renovated kitchen has mostly stainless appliances and granite counters and flows seamlessly into the inviting family room, complete with brick adorned gas fireplace, built in shelving, and large window overlooking the backyard. Upstairs, the oversized primary suite includes hardwood flooring, 4 piece ensuite, and double closets, while 3 additional spacious bedrooms provide plenty of room for guests or a growing family and share an additional 4 piece bathroom. A large finished recreation room in the basement creates an ideal gathering space, perfectly suited for guests, extended family, teenagers, or working from home professionals. Outside, the expansive 62x122 feet fenced backyard is a standout feature, offering an impressive space for summer entertaining, and outdoor meals. Enjoy a short stroll to Lake Ontario as well as a short walking distance to everything Port Credit has to offer, including its vibrant shops, restaurants, waterfront, and community amenities. Transit and GO stations are conveniently nearby, while several respected schools including St. James, Mentor College, Port Credit Secondary, Cawthra Park, St. Paul, and Blythe Academy are nearby. A spacious and versatile home in a highly sought after neighbourhood, offering generous living areas, an exceptional backyard, and a location that puts the best of Port Credit right at your doorstep.

Amenities

  • Air Conditioning
  • Backyard
  • Basement - Finished
  • Central Air
  • Eat in Kitchen
  • Ensuite Bathroom
  • Fireplace
  • Garage
  • Granite Counter
  • Hardwood Floors
  • Laundry
  • Patio
  • Suburban
  • Walk In Closet
  • Wood Fence

Rooms

  • TypeLevelDimensionsFlooring
  • Living roomMain11' 3.4" x 14' 11.9"Other
  • Dining roomMain12' 4.4" x 11' 10.7"Other
  • KitchenMain7' 6.9" x 9' 8.1"Other
  • Breakfast RoomMain9' 10.5" x 18' 1.3"Other
  • Family roomMain11' 6.5" x 14' 3.2"Other
  • Laundry roomMain5' 8.1" x 11' 2.8"Other
  • Hardwood2nd floor11' 7.7" x 19' 5.4"Other
  • Bedroom2nd floor9' 2.6" x 9' 10.5"Other
  • Bedroom2nd floor9' 10.1" x 11' 6.9"Other
  • Bedroom2nd floor10' 11.8" x 11' 3.8"Other
  • Recreation RoomBasement13' 7.3" x 25' 1.5"Other

View Floor Plan

Listing Agents

Ask Us For More Information

*Showing requires confirmation from agent.

Ask Us For More Information

*Showing requires confirmation from agent.

Location

420 The Thicket, Mississauga, Ontario, L5G 4P6 Canada

Around this property

Information about the area within a 5-minute walk of this property.

Request Neighbourhood Information

Learn more about the neighbourhood and amenities around this home

Request Now

Payment Calculator

mo.* estimated monthly payment based on:
  • $
  • %$
  • %
  • Principal and Interest 0
  • Property Taxes 0
  • Strata / Condo Fees 0
* This payment calculator’s purpose is to provide a rough estimate for planning and educational purposes only. It should not be used as your sole source of information for financial planning purposes. This tool does not offer a loan nor does it solicit your information, it is also not financial or legal advice. Please contact a qualified professional for your financial advice. No responsibility or liability whatsoever can be accepted by Sotheby’s International Realty Canada or Sotheby’s International Realty Affiliates for any loss or damage resultant from any use of, reliance on or reference to the contents of this payment calculator.

Marketed By

Sotheby’s International Realty Canada
309 Lakeshore Road East
Oakville, Ontario, L6J 1J3

This website may only be used by consumers that have a bona fide interest in the purchase, sale, or lease of real estate of the type being offered via the website. The data relating to real estate on this website comes in part from the MLS® Reciprocity program of the Toronto Real Estate Board. The data is deemed reliable but is not guaranteed to be accurate.

¹The value refers to the total area of living space within a residential structure or the property lot size. All information regarding lot or house size is deemed reliable but not guaranteed and must be verified by the purchaser. Measurement definitions may vary by region.
Home/Ontario/Mississauga/MLS® W13758604