
Senneville (Montreal Island)
290 Ch. de Senneville, Senneville, QC
- 8 BEDS
- 7+3 BATHS
- 618,309.15 sq.ft. Land
- Jump to Facts
- Senneville (Montreal Island)
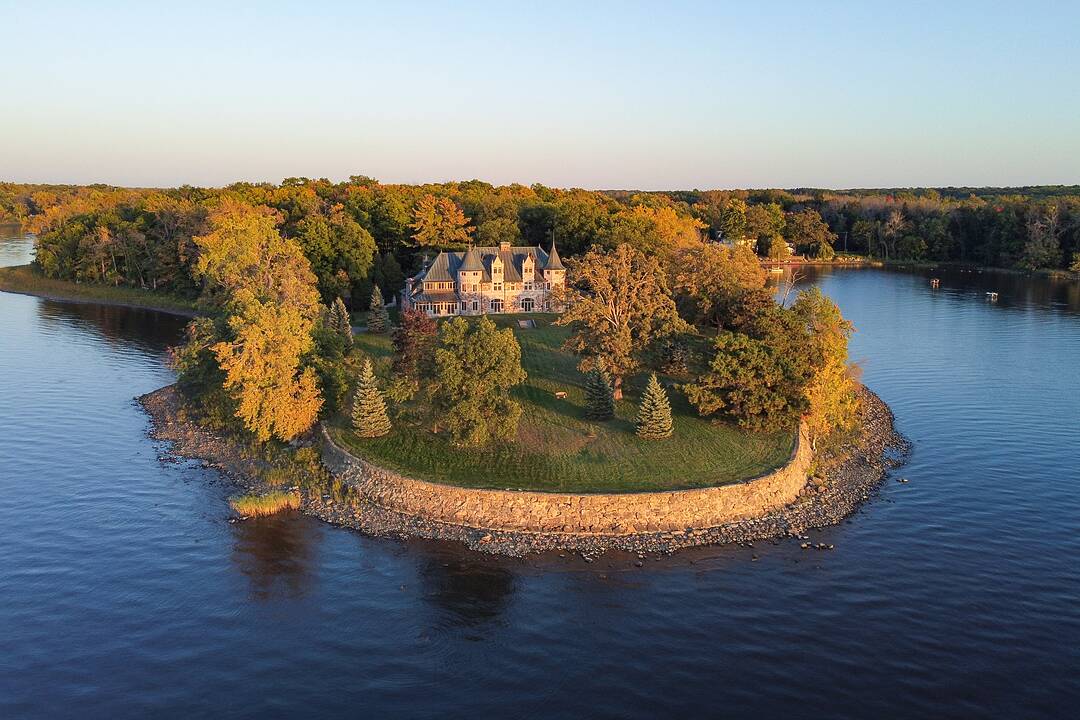
The Château du Bois-de-la-Roche, which we are offering in this exceptional sale, is a true gem built in 1899 on the Island of Montreal, facing Lac des Deux-Montagnes and situated on a large private peninsula known as Pointe Forget, covering an area of more than 19.6 âcres. An extremely rare and unique property in a setting of breathtaking beauty. It offers an unobstructed panoramic view along the lakefront. Access to this magnificent estate is via a large, secure gate and a long, tree-lined private driveway. VIEW NEW PICTURES WITH A CONTEMPORARY DECOR: https://www.instagram.com/reel/DancCpGOiZZ/igsh=b3dyNmJjbHVuZnpy
An authentic Castle entirely renovated and expanded while preserving its historical character.
- The architectural quality and scale of this château, along with the entire property,make it one of the most remarkable estates on the Island of Montreal.
- Bois-de-la-Roche was built by the famous and renowned architect Edward Maxwell,who sought to surpass the work of his contemporary colleagues and create an architectural masterpiece for Senator Louis Joseph Forget.
- Inspired by the châteaux of the Loire Valley and the French Renaissance, this prestigious stone manor features a long façade flanked by two low wings,numerous architectural details,a high copper roof, and three imposing towers.
- The interior of this château was meticulously restored and expanded by the current owners to preserve the property's historical and architectural character.
- The living area of this 19th-century château spans three floors, offering approximately 13,877 sq. ft., plus a 4,550 sq. ft. basement.There are also three staircases: a majestic solid-oak staircase in the main hall;a discreet service staircase spanning four floors that ensures complete privacy for the owner; and a third staircase leading from the third and second floors to the concrete staircase and connecting to the superb indoor pool. In addition, there is an elevator serving all four floors of the castle.
- The grand entrance hall takes center stage with an imposing fireplace in the center and a massive staircase to the west. On one side, the hall leads to the living room, the library, the music room, and the indoor pool. On the other side, the hall leads to the main dining room, the spacious solarium, the den, and the large kitchen with a dining area.
- The second floor features a spacious central living room with a grand gas fireplace and three luxurious bedrooms, each with a sitting area and an en suite bathroom.
- The third floor includes four bedrooms and three en suite bathrooms.It is possible to convert these into two large suites with three bathrooms.
- The basement features a large bedroom with an en suite bathroom, as well as several spacious rooms:a first powder room and a mudroom; a heated garage;a separate staircase leading from the pool to the sauna; and a second powder room with a shower. It also includes electrical and mechanical rooms, etc.
- In summary, the property features 8 large bedrooms;7 full bathrooms;3 half-baths; and a sauna with a half-bath and shower. There are 12 fireplaces (4 propane, 6 natural gas, and 2 electric).
- Senneville is a prestigious suburban village located at the western tip of the Island of Montreal. Enjoy a castle-like lifestyle in a park setting--combining the best of both the countryside and the city--overlooking the water and close to all amenities on the Island of Montreal.
The sale is made without any legal warranty of quality, at the buyer's own risk.
Lot de Grève: 22,251.7 square meters.
290 Ch. de Senneville, Senneville, Quebec, H9X3X4 Canada
Information about the area within a 5-minute walk of this property.
Learn more about the neighbourhood and amenities around this home
Request NowDistinctive features: Water access -- Lake, Distinctive features: Water front -- Lake, Distinctive features: Motor boat allowed, Driveway: Asphalt, Driveway: Plain paving stone, Rental appliances: Alarm system, Cupboard: Other -- Wood, Heating system: Air circulation, Heating system: Other -- Geothermal, Water supply: Artesian well, Heating energy: Geothermal, Easy access: Elevator, Equipment available: Other -- A/C with Geothermal system, Generator, Available services: Fire detector, Equipment available: Ventilation system, Equipment available: Electric garage door, Equipment available: Sauna, Equipment available: Alarm system, Windows: Aluminum, Foundation: Poured concrete, Hearth stove: Wood fireplace, Hearth stove: Other -- F/P Electric; propane, Garage: Other -- 1 Garage access to home + 2 other detached garages, Garage: Heated, Garage: Detached, Garage: Double width or more, Garage: Fitted, Garage: Single width, Distinctive features: No neighbours in the back, Pool: Other -- Bromide, Pool: Heated, Pool: Indoor, Proximity: Other -- Equestrian, Vineyard,biological Farm, Proximity: Highway, Proximity: Cegep, Proximity: Daycare centre, Proximity: Golf, Proximity: Hospital, Proximity: Park - green area, Proximity: Bicycle path, Proximity: Elementary school, Proximity: Réseau Express Métropolitain (REM), Proximity: High school, Proximity: Cross-country skiing, Proximity: Public transport, Proximity: University, Siding: Other -- Exterior in Stone, Bathroom / Washroom: Adjoining to the master bedroom, Bathroom / Washroom: Separate shower, Bathroom / Washroom: Jacuzzi bath-tub, Basement: 6 feet and over, Basement: Other -- Plancher en béton peint, Basement: Partially finished, Parking: Outdoor x 20, Parking: Garage x 4, Sewage system: Septic tank, Distinctive features: Wooded, Landscaping: Landscape, Window type: Crank handle, Roofing: Other -- Copper, Roofing: Tin, View: Water, View: Panoramic, Zoning: Agricultural
Sotheby’s International Realty Québec
1430 rue Sherbrooke Ouest
Montréal, Quebec, H3G 1K4
 Data provided by: Quebec Professional Association of Real Estate Brokers 600 Ch Du Golf, Ile -Des -Soeurs, Quebec H3E 1A8.