
Multi-Family for Sale in Val-Morin
1735-1737 Ch. de la Gare, Val-Morin, QC
- 3 BEDS
- 1+1 BATHS
- 36,571.46 sq.ft. Land
- Jump to Facts
- Multi-Family for Sale in Val-Morin
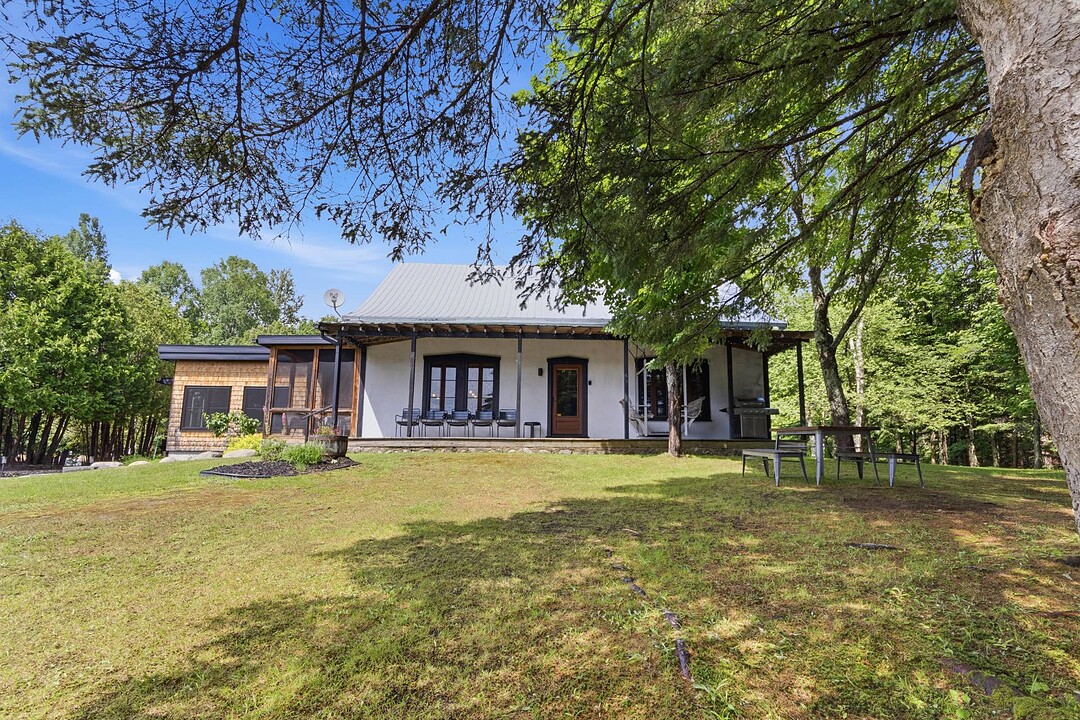
Discover an exceptional property offering 280 feet of frontage on Lake Ouellette, currently operated as a short-term rental, along with the adjacent property located at 1727-1729 Ch. de la Gare (also for sale, Centris #12885999), under the name DOMAINE CEDAR CREEK. This unique property also enjoys exclusive access to a private stream, as well as the P'tit Train du Nord. A rare opportunity to own an estate with incomparable charm, where nature, tranquility, and quality of life come together in a highly sought-after setting. Just a short walk from Lake Raymond, the Café de la Gare, and Val-David Regional Park.
A RARE FIND ON THE MARKET. Fall in love with this magnificent Canadian-style log home (built in 1987), harmoniously paired with an elegant contemporary studio added in 2017. Located in one of Val-David's most sought-after neighborhoods, this unique property offers a multitude of possibilities: a family home, an intergenerational home, a vacation home, or an investment.
*** PRIMARY RESIDENCE, WARM AUTHENTICITY: Carefully restored on a concrete foundation, this home has retained all its original character, with construction believed to date back to the late 1800s. Fine materials: Log walls, pine and maple floors, and a warm atmosphere enhanced by a wood-burning stove. Living spaces: Bright and spacious, the rooms face the lake, beautifully blending modern comfort with period charm.
*** INDEPENDENT LOFT, VERSATILITY AND COMFORT: Completely self-contained, this modern and refined space is ideal for hosting loved ones or generating supplemental income. It includes a comfortable bedroom, a full bathroom, and a superb covered porch overlooking the stream. These two spaces combined open the door to numerous possibilities: an intergenerational living arrangement, shared ownership, or a combination of personal use and rental.
*** OUTDOORS
* A spacious, natural lot featuring a private stream, mature trees, and direct access to the lake, creating an intimate and peaceful setting.
* Within walking distance of the P'tit Train du Nord, Lake Raymond, the Café de la Gare, and Val-David Regional Park, the property offers exceptional access to outdoor activities in the Laurentians: hiking, biking, cross-country skiing, downhill skiing, and water sports.
*** INCOME POTENTIAL: The amounts indicated are based on rental rates, assuming a 50% occupancy rate. Financial details will be shared with serious buyers.
NOTICE NO. 1 - SQUARE FOOTAGE AND FLOOR PLANS AVAILABLE: Although the floor plans come from a source deemed reliable, Sotheby's International Realty Québec does not guarantee their accuracy. Actual dimensions and layout may differ from those shown. The buyer must conduct any verifications they deem necessary.
NOTICE NO. 2 - When searching for a property, you have the right to be represented by the real estate agent of your choice. It is in your best interest to be informed of the rules governing real estate agent representation. This will allow you to make an informed choice: 1. to receive fair treatment from the seller's agent OR 2. to be represented by your own agent, who will ensure that your interests are protected.
1735-1737 Ch. de la Gare, Val-Morin, Québec, J0T2R0 Canada
Information about the area within a 5-minute walk of this property.
Learn more about the neighbourhood and amenities around this property
Request NowDistinctive features: Water front -- Lake, Driveway: Not Paved, Heating system: Other -- Heated floors., Heating system: Electric baseboard units, Water supply: Municipality, Heating energy: Electricity, Foundation: Poured concrete, Hearth stove: Wood fireplace, Proximity: Daycare centre, Proximity: Golf, Proximity: Park - green area, Proximity: Bicycle path, Proximity: Elementary school, Proximity: Alpine skiing, Proximity: High school, Proximity: Cross-country skiing, Siding: Cedar shingles, Siding: Stucco, Parking: Outdoor x 10, Sewage system: Purification field, Sewage system: Septic tank, Landscaping: Landscape, Roofing: Elastomer membrane, Roofing: Tin, Topography: Flat, View: Water, View: Panoramic, Zoning: Commercial, Zoning: Residential
Sotheby’s International Realty Québec
407 rue Principale, bureau 201
Saint-Sauveur, Quebec, J0R 1R4
 Data provided by: Quebec Professional Association of Real Estate Brokers 600 Ch Du Golf, Ile -Des -Soeurs, Quebec H3E 1A8.