
House for Sale in Amherst
337 Ch. du Lac-Chevreuil, Amherst, QC
- 5 BEDS
- 4 BATHS
- 4,303.84 sq.ft. Home
- Jump to Facts
- House for Sale in Amherst
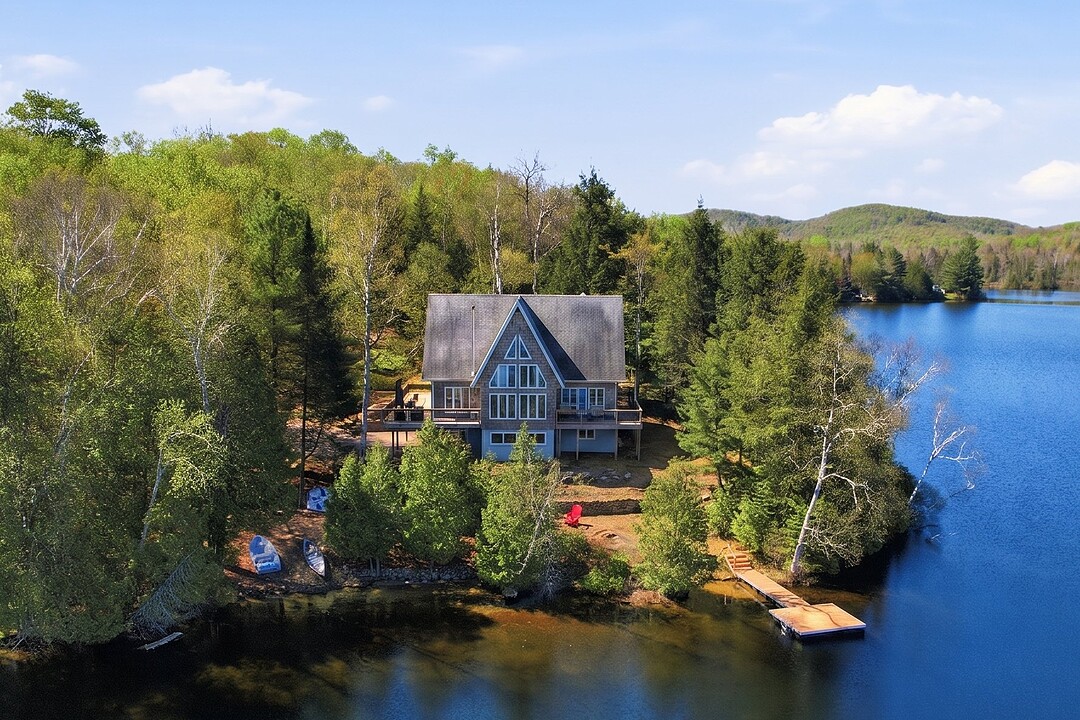
NOTICE TO INVESTORS: SHORT-TERM RENTALS PERMITTED, with a CITQ permit! FULLY FURNISHED AND EQUIPPED, this spacious property--which has always been meticulously maintained--has undergone a complete renovation and is now fully up-to-date. A true haven of peace, whether you wish to make it your second home or generate rental income. Located on the shores of Lake Chevreuil (non-navigable), this property features 5 bedrooms and 4 full bathrooms, offering all the space needed to accommodate large families, groups of friends, or vacationers. Just 45 minutes from Mont-Tremblant.
**GROUND FLOOR
- Spacious open-concept layout, offering a seamless flow and exceptional natural light - Cozy living room with a gas fireplace, creating a warm and inviting atmosphere during the winter - Abundant natural light, thanks to the cathedral ceiling and generous windows - New, inviting kitchen with granite countertops and a large island seating 6 people - Dining room ideal for entertaining family and friends - Hardwood and ceramic tile floors combining elegance and durability - Magnificent lake views from the main living areas - Master bedroom with an en suite bathroom, lake views, and access to the deck
**SECOND FLOOR
- Breathtaking view of Lake Chevreuil from the mezzanine - Perfect spaces for relaxing, reading, or creating a cozy nook - 4 spacious and comfortable bedrooms, one of which can sleep 4 people - Warm and bright atmosphere thanks to the open-concept design
**GARDEN LEVEL
- Family room with a wood stove and propane gas auxiliary heating - Versatile spaces ideal for a family room, playroom, or storage - Separate entrance for access to the spa and mudroom.
**OUTDOORS
- Peaceful and secluded setting, perfect for relaxing in tranquility - Quick access to the renowned Trail 43 for snowmobiling and ATV riding - Large private deck, perfect for enjoying the scenery - Designated area with a fire pit for cozy evenings - Beautiful sandy beach with a gentle slope on this high-quality lake, free of motorboats - Lake quality monitored by the Lac Chevreuil Residents' Association, with an annual membership fee of $435
The perfect setting for entertaining family and friends. A warm atmosphere accompanied by the sounds of nature and outdoor activities
NOTICE NO. 1 - SQUARE FOOTAGE AND FLOOR PLANS AVAILABLE: Although the floor plans come from a source deemed reliable, Sotheby's International Realty Québec does not guarantee their accuracy. Actual dimensions and layout may differ from those shown. The buyer must conduct any verifications they deem necessary.
NOTICE NO. 2 - When searching for a property, you have the right to be represented by the real estate agent of your choice. It is in your best interest to be informed of the rules governing real estate agent representation. This will allow you to make an informed choice: 1. to receive fair treatment from the seller's agent OR 2. to be represented by your own agent, who will ensure that your interests are protected.
337 Ch. du Lac-Chevreuil, Amherst, Québec, J0T2L0 Canada
Information about the area within a 5-minute walk of this property.
Learn more about the neighbourhood and amenities around this home
Request NowDistinctive features: Water front -- Lake, Distinctive features: Boat without motor only, Driveway: Not Paved, Heating system: Air circulation, Heating system: Other, Heating system: Electric baseboard units, Water supply: Spring tapping, Water supply: Lake water, Heating energy: Wood, Heating energy: Electricity, Heating energy: Propane, Equipment available: Wall-mounted heat pump, Windows: PVC, Foundation: Poured concrete, Hearth stove: Gaz fireplace, Hearth stove: Wood burning stove, Garage: Attached, Garage: Single width, Distinctive features: No neighbours in the back, Distinctive features: Cul-de-sac, Restrictions/Permissions: Short-term rentals allowed, Bathroom / Washroom: Separate shower, Basement: 6 feet and over, Basement: Finished basement, Parking: Outdoor x 4, Parking: Garage x 1, Sewage system: Purification field, Sewage system: Septic tank, Distinctive features: Wooded, Window type: Crank handle, Roofing: Asphalt shingles, Topography: Flat, View: Water, Zoning: Residential
Sotheby’s International Realty Québec
407 rue Principale, bureau 201
Saint-Sauveur, Quebec, J0R 1R4
 Data provided by: Quebec Professional Association of Real Estate Brokers 600 Ch Du Golf, Ile -Des -Soeurs, Quebec H3E 1A8.