
House for Sale in Westmount
593 Av. Argyle, Westmount, QC
- 6 BEDS
- 3+2 BATHS
- 9,375.37 sq.ft. Land
- Jump to Facts
- House for Sale in Westmount
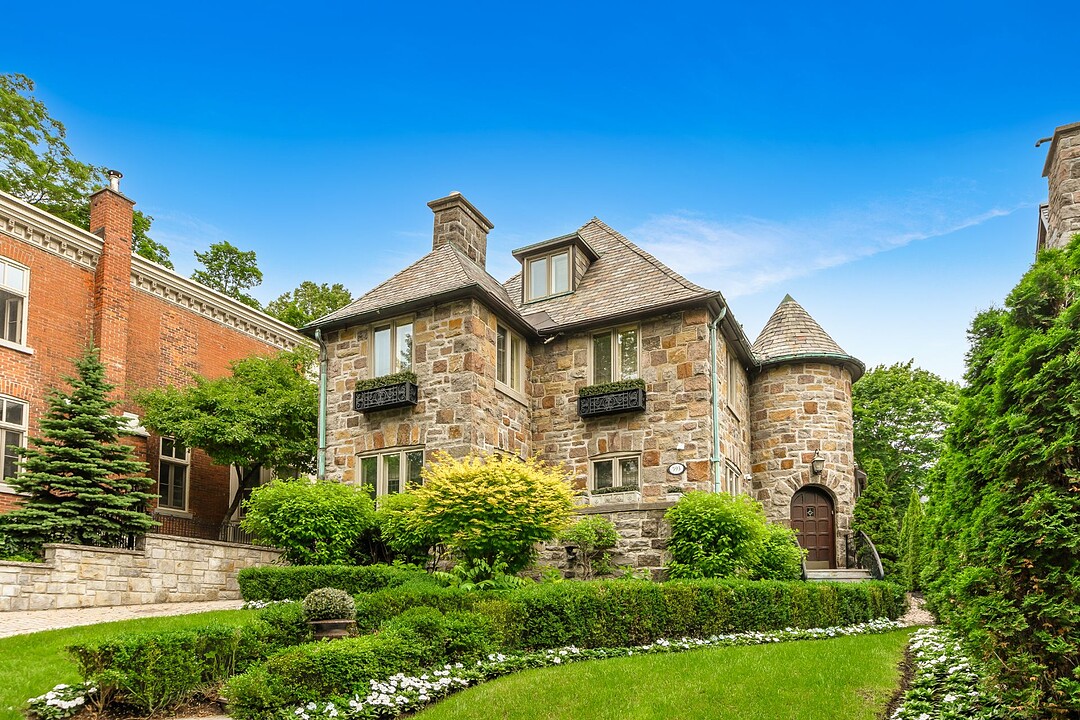
This exceptional stone residence in mid-level Westmount blends timeless architecture with beautifully updated interiors. Featuring 6 bedrooms, elegant entertaining spaces, spectacular landscaped gardens with a large pool and a two-car garage, this is family living at its finest.
This distinguished stone residence captures the romance of classic architecture while offering the comfort and functionality today's families desire.
Beyond the beautifully manicured front gardens and charming stone façade lies a home of exceptional warmth and refinement. Rich hardwood floors, elegant millwork, leaded windows, graceful archways and beautifully proportioned rooms create an atmosphere that is both sophisticated and welcoming. Every space has been thoughtfully updated while preserving the timeless character that makes homes of this calibre so special.
Designed equally for grand entertaining and everyday family living, the main floor unfolds through a series of elegant principal rooms, including a gracious formal living room with fireplace and stone terrace, an inviting dining room, and a beautifully renovated eat-in kitchen complete with premium appliances, abundant custom cabinetry and a sun-filled breakfast area. French doors open seamlessly onto spectacular outdoor living spaces, allowing the gardens to become a natural extension of the home.
The rear grounds are truly extraordinary. Expansive stone terraces surround a stunning in-ground pool, while mature hedges, lush gardens and multiple seating areas create an idyllic setting for summer entertaining or peaceful afternoons at home. A detached two-car garage further enhances the property's exceptional appeal.
The upper levels offer remarkable flexibility for growing families. The second floor is centred around a serene primary suite featuring a walk-in closet and elegant ensuite bathroom with glass shower. Two additional bedrooms, a generous den and a beautifully appointed family bathroom complete the level.
The third floor provides two additional large bedrooms and a full bathroom, creating the perfect retreat for teenagers or guests.
The fully finished lower level adds outstanding versatility with an expansive recreation room, family lounge, laundry area, abundant storage and a convenient powder room.
Offering six bedrooms, three full bathrooms, two powder rooms, an incredible backyard with pool and a detached two-car garage, this exceptional residence represents a rare opportunity to own a beautifully renovated and maintained heritage home that effortlessly balances timeless elegance with modern family living.
Just steps from Murray Hill Park and within walking distance of Westmount's finest schools, Greene Avenue boutiques and cafés, Victoria Village and downtown Montréal, 593 Argyle is more than a home , it is an enduring Westmount address to be enjoyed for generations.
*Declarations: - All fireplaces need to be verified by the buyer and are sold without any warranty with respect to their compliance with applicable regulations and insurance company requirements. - The choice of building inspector to be agreed upon by both parties prior to inspection.
593 Av. Argyle, Westmount, Québec, H3Y3B8 Canada
Information about the area within a 5-minute walk of this property.
Learn more about the neighbourhood and amenities around this home
Request NowDriveway: Plain paving stone, Water supply: Municipality, Heating energy: Electricity, Heating energy: Natural gas, Garage: Detached, Garage: Double width or more, Pool: Inground, Proximity: Highway, Proximity: Cegep, Proximity: Daycare centre, Proximity: Hospital, Proximity: Park - green area, Proximity: Elementary school, Proximity: High school, Proximity: University, Bathroom / Washroom: Adjoining to the master bedroom, Basement: 6 feet and over, Basement: Finished basement, Parking: Outdoor x 5, Parking: Garage x 2, Sewage system: Municipal sewer, Zoning: Residential
Sotheby’s International Realty Québec
1430 rue Sherbrooke Ouest
Montréal, Quebec, H3G 1K4
 Data provided by: Quebec Professional Association of Real Estate Brokers 600 Ch Du Golf, Ile -Des -Soeurs, Quebec H3E 1A8.