
House for Sale in Sainte-Agathe-des-Monts
10 Crois. Athanase-David, Sainte-Agathe-des-Monts, QC
- 4 BEDS
- 2+1 BATHS
- 37,026.99 sq.ft. Land
- Jump to Facts
- House for Sale in Sainte-Agathe-des-Monts
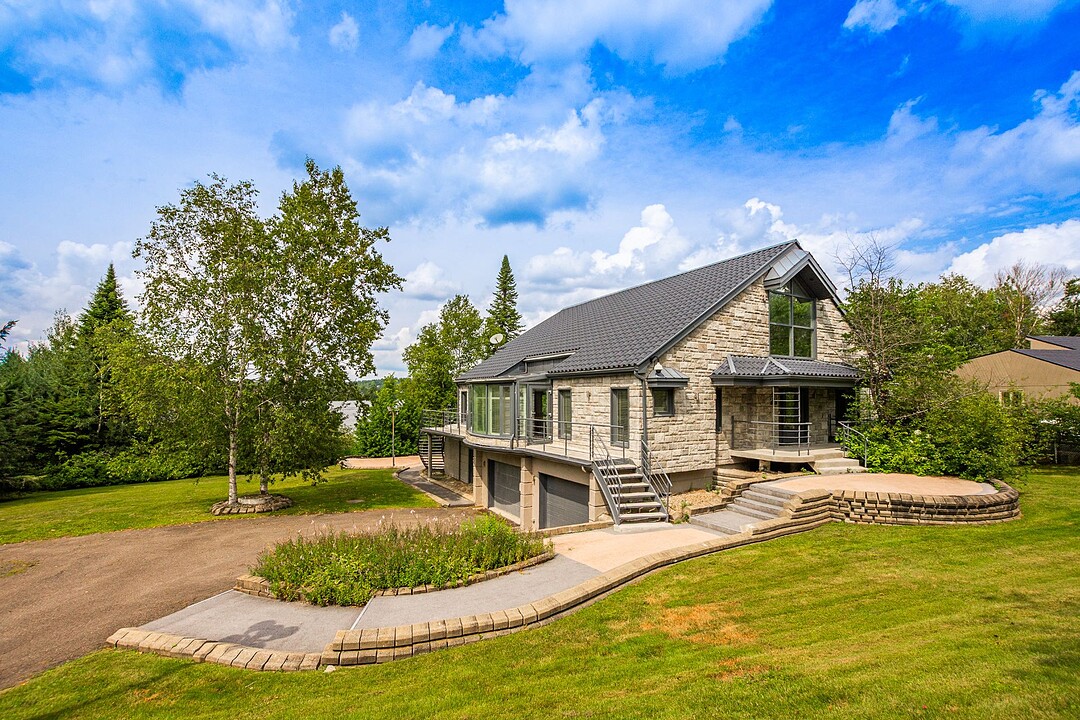
** Waterfront Elegance on Lac des Sables ** Discover exceptional waterfront living on sought-after Lac des Sables. This inviting residence features soaring cathedral ceilings, floor-to-ceiling windows showcasing breathtaking lake views, and a bright open-concept layout with a spacious kitchen and solarium. Three bedrooms are located upstairs, with a fourth bedroom on the lower level. The expansive basement offers tremendous versatility and direct outdoor access. A rare opportunity to enjoy the beauty and lifestyle of Sainte-Agathe-des-Monts from your own private waterfront retreat.
Exceptional Waterfront Living on Lac des Sables!
Ideally situated directly on the shores of the highly sought-after Lac des Sables, this exceptional residence offers a truly unique Laurentian lifestyle. Bathed in natural light, the home was thoughtfully designed to showcase its extraordinary surroundings, with soaring cathedral ceilings and dramatic floor-to-ceiling windows framing breathtaking views of the lake.
The main level features an elegant dining room overlooking the water, as well as a spectacular, expansive open-concept living area designed for both comfortable everyday living and effortless entertaining. The inviting kitchen flows seamlessly into the living spaces and adjoining solarium, creating a bright and welcoming environment where the lake remains the focal point.
Large doors open directly onto an expansive patio, creating a seamless indoor-outdoor connection and providing the perfect setting for al fresco dining, entertaining guests or simply enjoying the peaceful beauty of the lake.
The upper level offers three well-appointed bedrooms, while a fourth bedroom on the lower level provides additional flexibility for family and guests. The exceptionally spacious lower level, with direct walk-out access to the outdoors, offers endless possibilities for a family room, home theatre, gym, office, games room or additional entertaining space.
With its coveted waterfront setting, exceptional views, generous living spaces and seamless connection to the outdoors, 10 Athanase-David is a rare opportunity to embrace the very best of lakeside living in Sainte-Agathe-des-Monts.
*Declarations: - All fireplaces need to be verified by the buyer and are sold without any warranty with respect to their compliance with applicable regulations and insurance company requirements. - The choice of building inspector to be agreed upon by both parties prior to inspection.
10 Crois. Athanase-David, Sainte-Agathe-des-Monts, Québec, J8C2Z7 Canada
Information about the area within a 5-minute walk of this property.
Learn more about the neighbourhood and amenities around this home
Request NowDistinctive features: Water front -- Lake, Distinctive features: Motor boat allowed, Driveway: Asphalt, Driveway: Double width or more, Heating system: Air circulation, Water supply: Municipality, Heating energy: Geothermal, Equipment available: Private balcony, Equipment available: Private yard, Equipment available: Electric garage door, Equipment available: Central heat pump, Hearth stove: Wood fireplace, Garage: Fitted, Distinctive features: Cul-de-sac, Distinctive features: Resort/Cottage, Proximity: Highway, Proximity: Daycare centre, Proximity: Golf, Proximity: Hospital, Proximity: Park - green area, Proximity: Bicycle path, Proximity: Elementary school, Proximity: Alpine skiing, Proximity: High school, Proximity: Cross-country skiing, Proximity: Snowmobile trail, Proximity: ATV trail, Bathroom / Washroom: Adjoining to the master bedroom, Bathroom / Washroom: Separate shower, Basement: 6 feet and over, Basement: Finished basement, Parking: Outdoor x 8, Parking: Garage x 1, Sewage system: Septic tank, Landscaping: Fenced, Landscaping: Land / Yard lined with hedges, Landscaping: Landscape, Roofing: Other -- Metal Tile, View: Water, Zoning: Residential
Sotheby’s International Realty Québec
1430 rue Sherbrooke Ouest
Montréal, Quebec, H3G 1K4
 Data provided by: Quebec Professional Association of Real Estate Brokers 600 Ch Du Golf, Ile -Des -Soeurs, Quebec H3E 1A8.