
House for Sale in Granby
523 Rue de Dessau, Granby, QC
- 4 BEDS
- 2+1 BATHS
- 5,658.59 sq.ft. Land
- Jump to Facts
- House for Sale in Granby
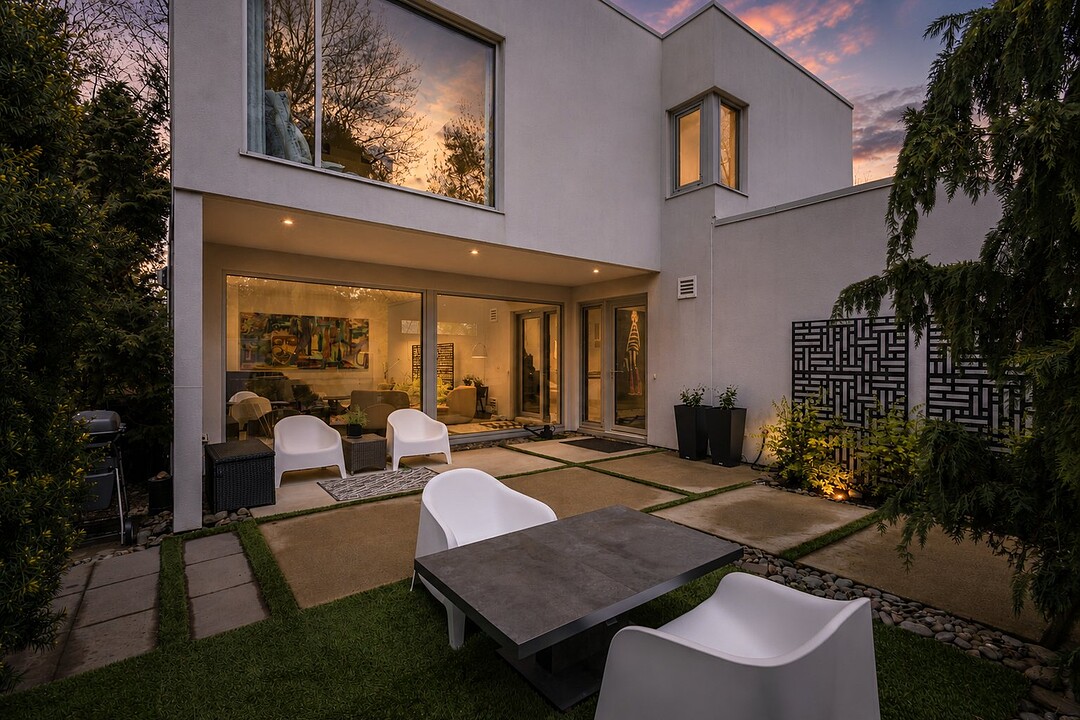
Elegant property in perfect harmony with nature! Its modern and distinctive layout offers a constant view of the highly private inner courtyard, creating a true sense of tranquility. Recently renovated, the home stands out for its high-end materials and refined finishes, including hardwood floors, a propane fireplace, quartz countertops, and much more. This spacious residence features four bedrooms, including a beautiful primary suite with a walk-in closet. An eco-concierge service is also included, ensuring complete peace of mind. A truly exceptional property waiting to be discovered!
The 523 Dessau,
Discover this unique property located in the highly sought-after Haus neighborhood!
From the moment you arrive, you will be charmed by its impressive floor-to-ceiling windows, offering a seamless connection with nature and a peaceful view of the private courtyard.
The open-concept main living area features stunning terrazzo-style ceramic flooring, a warm gas fireplace, and a fully renovated kitchen designed with high-end materials and carefully selected finishes.
Upstairs, you will find three generously sized bedrooms, including a superb primary suite with a walk-in closet.
This level also includes a full bathroom as well as a practical and thoughtfully designed laundry room for everyday living.
The basement, equipped with heated floors, offers a spacious family room, a second bathroom, and an additional bedroom, ideal for guests or a home office.
The private backyard is a true standout feature, with its mature trees, relaxing lounge areas, and intimate atmosphere -- the perfect setting to unwind in complete privacy.
The property also benefits from an eco-concierge service offering turnkey maintenance and complete peace of mind.
Located just minutes from downtown Granby and nearby amenities, this property perfectly combines design, comfort, and quality of life!
523 Rue de Dessau, Granby, Québec, J2H0J1 Canada
Information about the area within a 5-minute walk of this property.
Learn more about the neighbourhood and amenities around this home
Request NowDriveway: Asphalt, Cupboard: Other -- polymer, Heating system: Air circulation, Heating system: Radiant, Water supply: Municipality, Heating energy: Electricity, Equipment available: Central vacuum cleaner system installation, Equipment available: Other -- Home automation, Equipment available: Central air conditioning, Equipment available: Private yard, Equipment available: Ventilation system, Equipment available: Electric garage door, Windows: Aluminum, Foundation: Poured concrete, Hearth stove: Gaz fireplace, Garage: Heated, Garage: Fitted, Garage: Single width, Distinctive features: Cul-de-sac, Proximity: Highway, Proximity: Cegep, Proximity: Daycare centre, Proximity: Golf, Proximity: Hospital, Proximity: Park - green area, Proximity: Bicycle path, Proximity: Elementary school, Proximity: Alpine skiing, Proximity: High school, Proximity: Cross-country skiing, Siding: Other -- acrylic, Basement: 6 feet and over, Basement: Other -- Heated floor, Basement: Finished basement, Parking: Outdoor x 4, Parking: Garage x 1, Sewage system: Municipal sewer, Distinctive features: Wooded, Landscaping: Landscape, Window type: Tilt and turn, Roofing: Elastomer membrane, Topography: Flat, View: Other -- Wooded, Zoning: Residential
Sotheby’s International Realty Québec
17 Chemin Lakeside
Knowlton, Quebec, J0E 1V0
 Data provided by: Quebec Professional Association of Real Estate Brokers 600 Ch Du Golf, Ile -Des -Soeurs, Quebec H3E 1A8.