
House for Sale in Dunham
1780-1786 Ch. Scottsmore, Dunham, QC
- 10 BEDS
- 5+1 BATHS
- 6,613,891.21 sq.ft. Land
- Jump to Facts
- House for Sale in Dunham
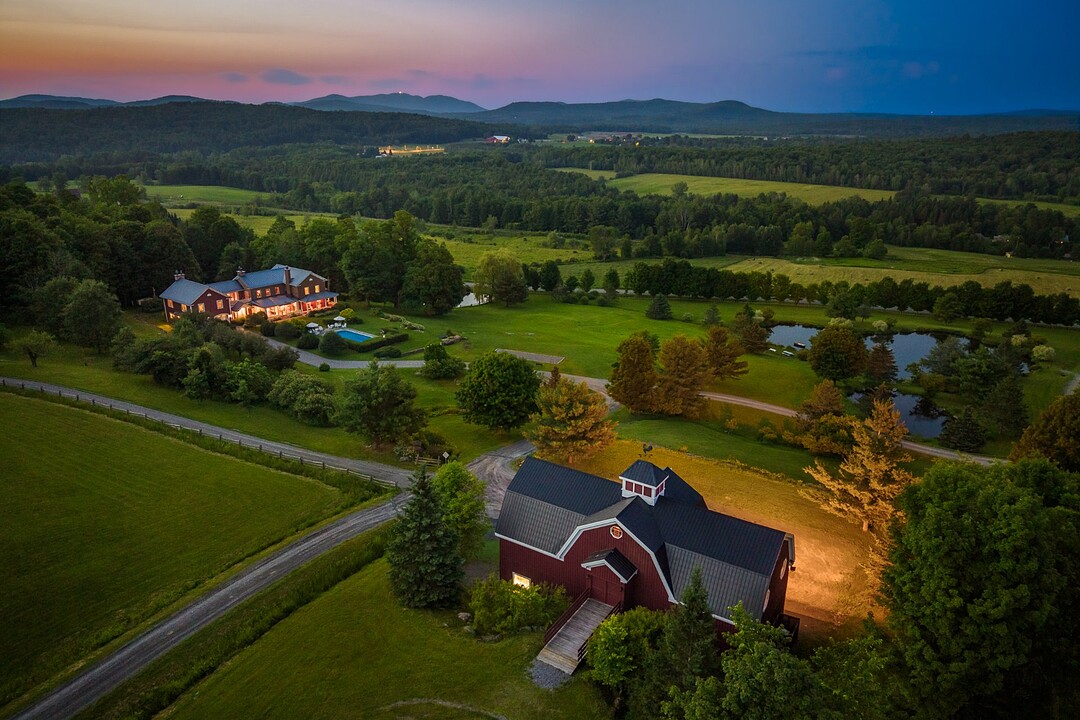
An exceptional estate spanning over 150 acres, where nature, heritage, and elegance come together. Nestled in the heart of a picturesque countryside setting, the expansive main residence captivates with its timeless charm, generous living spaces, and distinctive character. A separate guest house provides the perfect retreat for hosting family and friends in complete comfort. The estate also features a large, versatile barn and an authentic, fully equipped sugar shack servicing a maple grove of approximately 5,000 taps. Whether for maple production, equestrian pursuits, or country living, this estate is truly one of a kind.
Welcome to 1786 Scottsmore Road, an exceptional estate in the heart of the Eastern Townships!
Spanning more than 150 acres of meticulously maintained landscapes, this remarkable property showcases breathtaking mountain views, cultivated fields, three beautiful ponds, a certified organic maple grove, and a setting of extraordinary natural beauty.
Expanded and thoughtfully enhanced over generations, this heritage estate exudes timeless charm and unmistakable character.
The property features an impressive main residence, a separate guest house, a barn, and a beautifully appointed, fully equipped sugar shack. Whether envisioned as a private country estate, an equestrian property, or a prestigious maple syrup operation, the possibilities are endless.
From the moment you arrive at the main residence, you'll be captivated by its noble materials, original woodwork, 10-foot-high ceilings, architectural details, and warm, inviting atmosphere. Offering six bedrooms, plus a dormitory-style seventh bedroom in the lower level, the home also features multiple living areas, a remarkable library, an expansive chef's kitchen, an impressive wine cellar, a billiards room, large mudroom (wood lift, utility sink, wood-burning stove, and ski & bike storage), a fitness room, two steam rooms, spacious IPE terraces, and a swimming pool surrounded by beautifully landscaped grounds.
The 4-bedroom guest house offers the ideal space for hosting family and friends or accommodating full-time staff.
The sugar shack is truly exceptional. Equipped with state-of-the-art technology, it efficiently operates an organic, carbon-neutral maple grove of approximately 5,000 taps, producing yields well above the industry average. Its authentic character, complete kitchen, bathroom, bedroom, and welcoming reception spaces make it both highly functional and ideal for entertaining.
The barn also offers excellent potential for additional uses or future development.
The grounds are simply spectacular. Three ponds fed by natural waterfalls, countless maple trees, mature woodlands, landscaped gardens, a vegetable garden, orchards, year-round private roads, and exceptional panoramic views combine to create an environment of remarkable beauty and tranquility.
Offering exceptional privacy without compromising accessibility, the estate is located just one hour from Montreal and only minutes from the charming village of Dunham, renowned for its vineyards, fine dining, and exceptional quality of life.
One of the Eastern Townships' most remarkable estates, offering a truly rare opportunity.
1780-1786 Ch. Scottsmore, Dunham, Québec, J0E1M0 Canada
Information about the area within a 5-minute walk of this property.
Learn more about the neighbourhood and amenities around this home
Request NowDistinctive features: Water access -- Pond, Distinctive features: Water front -- Pond, Driveway: Other -- Gravel, Driveway: Plain paving stone, Cupboard: Wood, Heating system: Air circulation, Heating system: Electric baseboard units, Heating system: Radiant, Water supply: Artesian well, Heating energy: Electricity, Heating energy: Geothermal, Equipment available: Water softener, Equipment available: Other -- Steam shower, generator, home automation, Equipment available: Private balcony, Equipment available: Level 2 charging station, Equipment available: Ventilation system, Equipment available: Electric garage door, Equipment available: Alarm system, Equipment available: Central heat pump, Windows: Wood, Windows: PVC, Foundation: Poured concrete, Foundation: Stone, Hearth stove: Wood fireplace, Hearth stove: Wood burning stove, Garage: Attached, Garage: Heated, Garage: Detached, Garage: Double width or more, Distinctive features: No neighbours in the back, Pool: Inground, Proximity: Highway, Proximity: Daycare centre, Proximity: Golf, Proximity: Hospital, Proximity: Park - green area, Proximity: Bicycle path, Proximity: Elementary school, Proximity: Alpine skiing, Proximity: High school, Proximity: Cross-country skiing, Proximity: Snowmobile trail, Proximity: ATV trail, Siding: Wood, Siding: Brick, Bathroom / Washroom: Adjoining to the master bedroom, Basement: 6 feet and over, Basement: Finished basement, Parking: Outdoor x 12, Parking: Garage x 2, Sewage system: Other -- ECOFLO, Sewage system: Sealed septic tank, Distinctive features: Wooded, Landscaping: Landscape, Window type: Hung, Roofing: Other -- Zinc, Topography: Sloped, Topography: Flat, View: Water, View: Mountain, View: Panoramic, Zoning: Agricultural
Sotheby’s International Realty Québec
17 Chemin Lakeside
Knowlton, Quebec, J0E 1V0
 Data provided by: Quebec Professional Association of Real Estate Brokers 600 Ch Du Golf, Ile -Des -Soeurs, Quebec H3E 1A8.