
House for Sale in Bolton-Est
602 Route Missisquoi, Bolton-Est, QC
- 3 BEDS
- 1 BATHS
- 1,188.34 sq.ft. Home
- Jump to Facts
- House for Sale in Bolton-Est
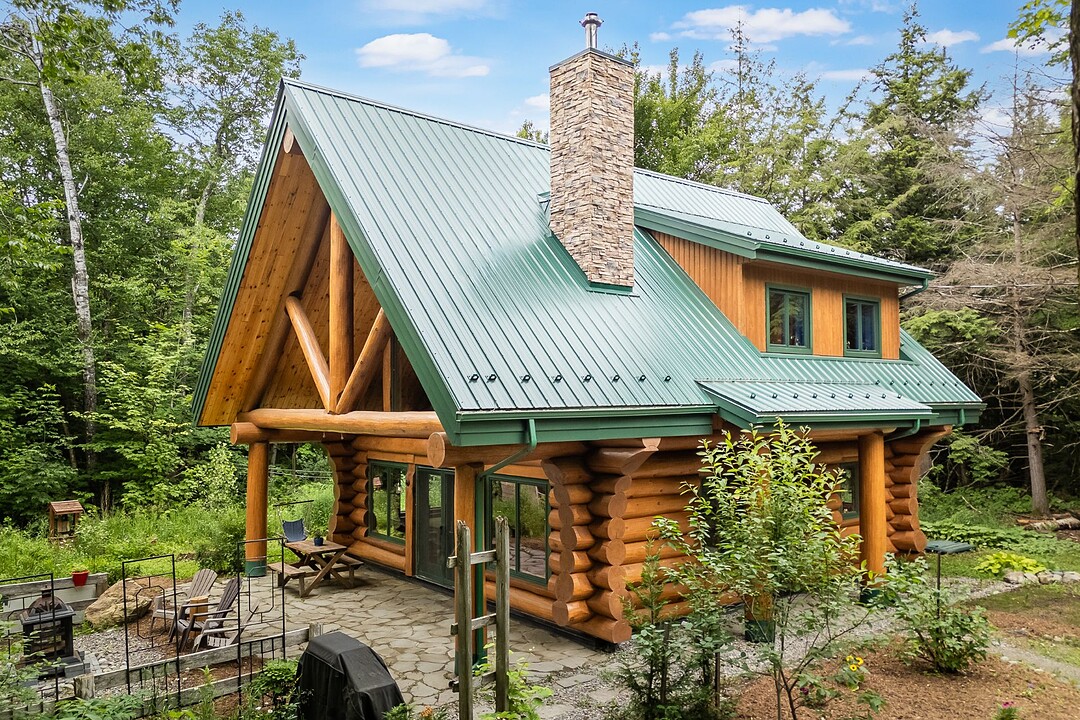
Discover this charming log home nestled on a spectacular nearly 7-acre wooded estate along the banks of the Missisquoi North River. Thoughtfully designed according to eco-conscious principles, the residence showcases natural materials, exceptional energy efficiency, and timeless rustic elegance. The bright and inviting living spaces feature soaring cathedral ceilings, two bedrooms, a home office, and a spacious covered terrace ideal for relaxing while immersed in nature. Enjoy your own private dock, direct access to swimming and kayaking, a private beach, and an extensive network of scenic trails--all just 1 hour and 15 minutes from Montreal
602 Route Missisquoi
Nestled in the heart of nature, this exclusive nearly 7-acre estate offers the perfect escape from the pace of city life--a private sanctuary where tranquility, privacy, and natural beauty come together in perfect harmony.
Bordered by the Missisquoi North River and surrounded by breathtaking scenery, the property offers an ever-changing landscape where each season unveils its own unique charm. Carefully integrated into its natural surroundings, the residence embraces its peaceful setting with effortless elegance.
From the moment you step inside, the home welcomes you with warm, inviting interiors and bright open-concept living spaces filled with natural light. Exposed timber beams and rich wood finishes create an atmosphere of timeless rustic charm, while heated clay floors provide exceptional comfort throughout the year.
The home features two comfortable bedrooms, along with a versatile office that can easily serve as a third bedroom for family or guests.
Thoughtfully designed with sustainability in mind, this eco-friendly residence was built using carefully selected natural materials--including handcrafted log construction, hemp insulation, heated clay flooring, and other environmentally conscious components--to create a healthy indoor environment while delivering outstanding energy efficiency. Every aspect of the home was intentionally designed from the ground up to combine comfort, durability, and environmental responsibility.
Outside, every feature has been carefully planned to enhance both relaxation and outdoor living.
A spacious covered terrace provides the perfect setting for al fresco dining and summer entertaining, sheltered from the elements while surrounded by nature.
A private trail meanders through the property, leading into a biodiverse forest that invites peaceful walks and complete immersion in the natural landscape. Dedicated garden areas offer wonderful opportunities for gardening enthusiasts to cultivate their own outdoor retreat.
A private dock provides easy access to a refreshing swimming area throughout the summer months, while the calm waters of the river are ideal for kayaking and exploring at your own pace.
The property also enjoys direct access to a private beach and the 80-acre protected nature reserve maintained by the Aux Environs de Bolton Association, where an extensive network of hiking trails is reserved exclusively for property owners.
Ideally located in Bolton-Est, one of the Eastern Townships' most sought-after destinations. Just minutes from Spa Bolton, renowned ski resorts, hiking trails, cycling routes, and pristine lakes, it is perfectly positioned for an active four-season lifestyle.
A truly exceptional nature retreat where sustainable living, outdoor adventure, and serenity come together to create an extraordinary lifestyle.
602 Route Missisquoi, Bolton-Est, Québec, J0E1G0 Canada
Information about the area within a 5-minute walk of this property.
Learn more about the neighbourhood and amenities around this home
Request NowDistinctive features: Water front -- River, Driveway: Not Paved, Cupboard: Wood, Heating system: Radiant, Water supply: Artesian well, Heating energy: Electricity, Equipment available: Other, Equipment available: Ventilation system, Windows: Wood, Windows: PVC, Basement foundation: Concrete slab on the ground, Hearth stove: Wood fireplace, Distinctive features: No neighbours in the back, Proximity: Highway, Proximity: Daycare centre, Proximity: Golf, Proximity: Park - green area, Proximity: Bicycle path, Proximity: Elementary school, Proximity: Alpine skiing, Proximity: Cross-country skiing, Siding: Wood, Bathroom / Washroom: Separate shower, Basement: No basement, Parking: Outdoor x 8, Sewage system: Other -- Ecoflo, Distinctive features: Wooded, Landscaping: Landscape, Window type: Crank handle, Roofing: Tin, Topography: Sloped, Zoning: Residential
Sotheby’s International Realty Québec
17 Chemin Lakeside
Knowlton, Quebec, J0E 1V0
 Data provided by: Quebec Professional Association of Real Estate Brokers 600 Ch Du Golf, Ile -Des -Soeurs, Quebec H3E 1A8.