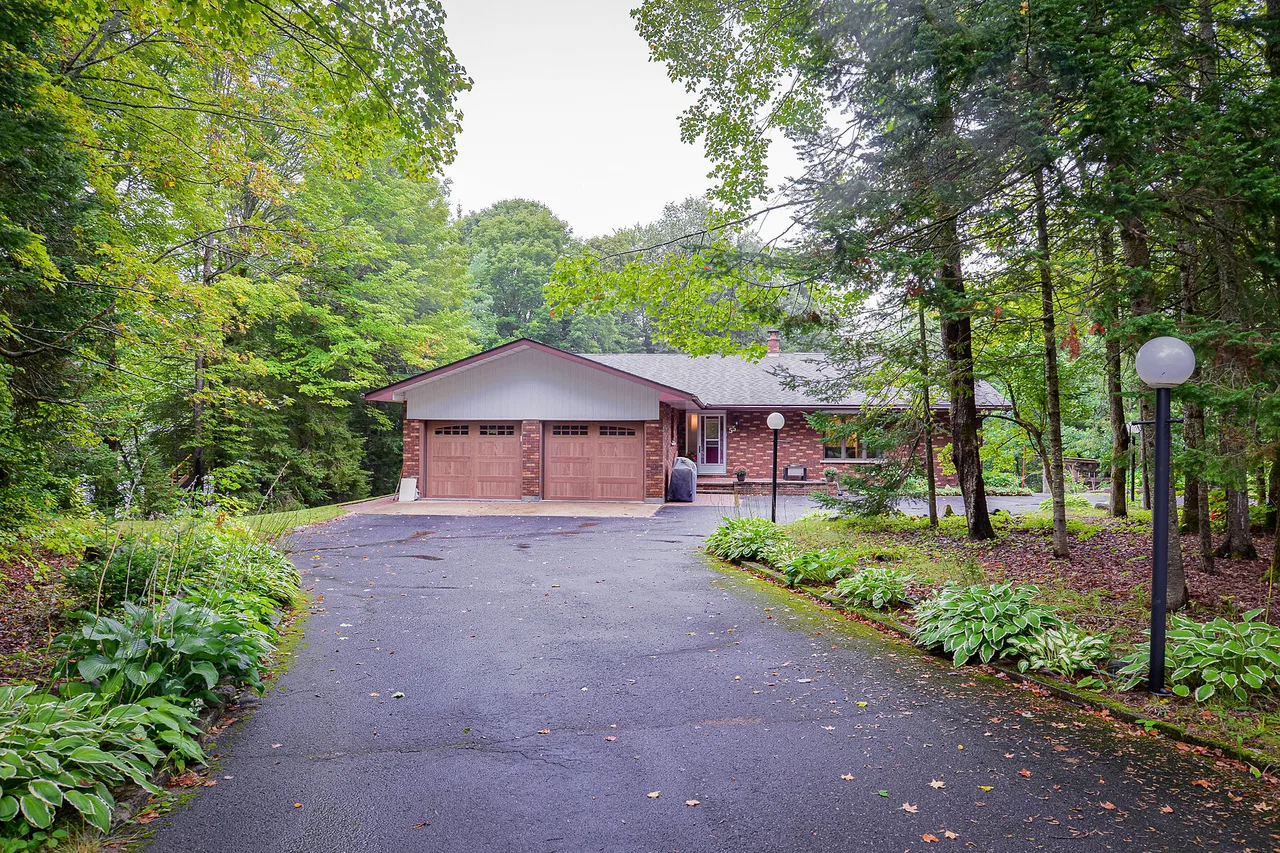
55 Denniss Drive, Bracebridge, Ontario

Solid Brick Raised Bungalow

55 Denniss Drive, Bracebridge, ON

  • CA$995,000
  • 3+3 BEDS
  • 3+1 BATHS
  • 2,335.03 sq.ft. Home

55 Denniss Drive, Bracebridge, ON

CA$995,000
  • 3+3 BEDS
  • 3+1 BATHS
  • 2,335.03 sq.ft. Home

Solid Brick Raised Bungalow

55 Denniss Drive, Bracebridge, ON

Key Facts

  • MLS® #: X13744992
  • Property ID: SIRC3605642
  • Property Type: Residential, Detached
  • Style: Raised Ranch
  • Living Area¹: 2,335.03 sq.ft.
  • Lot Size¹: 194.62x408.83 ft.
  • Bedrooms: 3+3
  • Bathrooms: 3+1
  • Additional Rooms: Den
  • Approximate Age: 31-50 years
  • Parking Spaces: 14
  • Municipal Taxes: $5,318

Property Description

Welcome to 55 Denniss Drive, Bracebridge - a solid brick raised bungalow on a private treed lot offering exceptional space across two fully finished levels. Arrive via a welcoming circular driveway, setting the tone for the space and functionality this property delivers throughout.

The main floor features an open living and dining area with wood stove, a functional kitchen with peninsula breakfast bar, three bedrooms including a primary with ensuite, a four-piece main bath, two-piece bath, and a dedicated main floor laundry room with side entrance. A large, spacious family room offers an open and versatile living space perfect for relaxing and entertaining. The fully finished walkout lower level offers excellent multi-generational capability with a full second kitchen, spacious rec room with Pioneer Power wood stove, three bedrooms, a four-piece bathroom, mudroom with direct walkout to the rear yard, and ample storage throughout.

Outside, the rear yard is set up for enjoyment with a basketball net, playground blended into the forest, and lower level parking accessible from the walkout. A detached oversized double garage with matching brick exterior, two garage doors, side entry, and covered carport rounds out this expansive offering - ideal for hobbyists, contractors, or anyone needing ample workspace and storage.

Heated by electric baseboards and two wood stoves. Drilled well and septic. Minutes to Hwy 11, and just five minutes to Macaulay Public School & the Smart Centre plaza. Quiet and private neighbourhood with convenient access to everything Bracebridge has to offer. Year-round municipal road access. Book your showing today!

Amenities

  • 2 Fireplaces
  • 3+ Car Garage
  • Backyard
  • Basement - Finished
  • Breakfast Bar
  • Cul-de-sac
  • Ensuite Bathroom
  • Forest
  • Garage
  • Hiking
  • Laundry
  • Open Floor Plan
  • Out - Basketball Crt
  • Parking
  • Playground
  • Privacy
  • Scenic
  • Self-contained Suite
  • Storage
  • Walk In Closet
  • Walk Out Basement
  • Walk-in Closet
  • Workshop

Rooms

  • TypeLevelDimensionsFlooring
  • BedroomMain11' 6.9" x 12' 6"Other
  • BedroomMain11' 6.1" x 12' 9.4"Other
  • Dining roomMain11' 8.9" x 10' 9.1"Other
  • Family roomMain13' 1.8" x 25' 5.1"Other
  • FoyerMain8' 8.5" x 13' 10.8"Other
  • OtherMain20' 9.9" x 21' 9"Other
  • KitchenMain16' 4.8" x 13' 8.9"Other
  • Living roomMain20' 1.3" x 19' 11.3"Other
  • Primary bedroomMain16' 4.8" x 14' 11"Other
  • BedroomBasement10' 5.9" x 17' 7"Other
  • BedroomBasement12' 4" x 11' 10.1"Other
  • BedroomBasement12' 7.1" x 12' 9.4"Other
  • KitchenBasement12' 4" x 22' 6.8"Other
  • Mud RoomBasement12' 4" x 10' 8.6"Other
  • Recreation RoomBasement15' 10.1" x 21' 5"Other
  • OtherBasement8' 6.3" x 13' 10.1"Other
  • OtherBasement6' 2" x 9' 10.8"Other
  • UtilityBasement13' 10.9" x 5' 10.8"Other

View Floor Plan

Listing Agents

Ask Us For More Information

*Showing requires confirmation from agent.

Ask Us For More Information

*Showing requires confirmation from agent.

Location

55 Denniss Drive, Bracebridge, Ontario, P1L 1W9 Canada

Around this property

Information about the area within a 5-minute walk of this property.

Request Neighbourhood Information

Learn more about the neighbourhood and amenities around this home

Request Now

Payment Calculator

mo.* estimated monthly payment based on:
  • $
  • %$
  • %
  • Principal and Interest 0
  • Property Taxes 0
  • Strata / Condo Fees 0
* This payment calculator’s purpose is to provide a rough estimate for planning and educational purposes only. It should not be used as your sole source of information for financial planning purposes. This tool does not offer a loan nor does it solicit your information, it is also not financial or legal advice. Please contact a qualified professional for your financial advice. No responsibility or liability whatsoever can be accepted by Sotheby’s International Realty Canada or Sotheby’s International Realty Affiliates for any loss or damage resultant from any use of, reliance on or reference to the contents of this payment calculator.

Marketed By

Sotheby’s International Realty Canada
3-410 Muskoka Road South
Gravenhurst, Ontario, P1P 1J4

This website may only be used by consumers that have a bona fide interest in the purchase, sale, or lease of real estate of the type being offered via the website. The data relating to real estate on this website comes in part from the MLS® Reciprocity program of the Toronto Real Estate Board. The data is deemed reliable but is not guaranteed to be accurate.

¹The value refers to the total area of living space within a residential structure or the property lot size. All information regarding lot or house size is deemed reliable but not guaranteed and must be verified by the purchaser. Measurement definitions may vary by region.
Home/Ontario/Bracebridge/MLS® X13744992