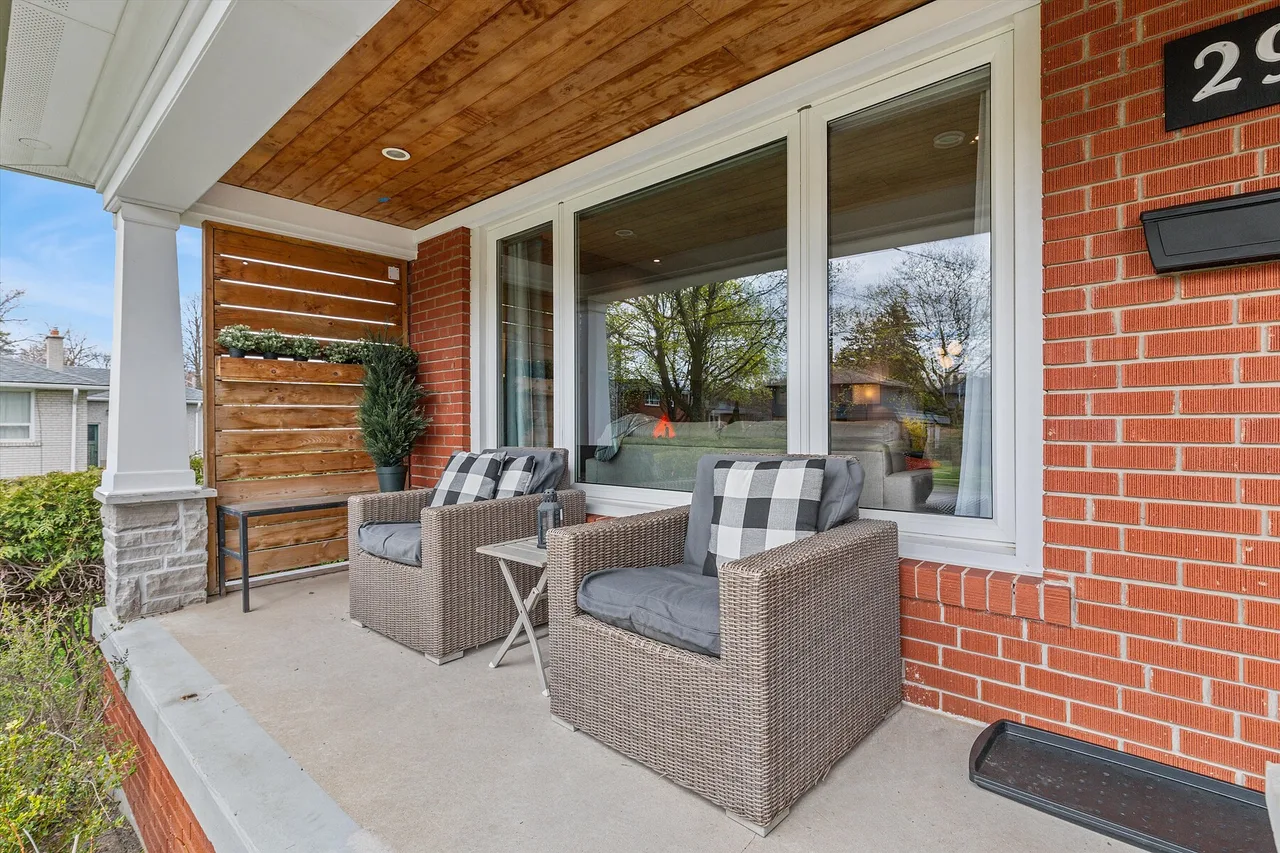
29 Woodbank Rd., Etobicoke, Ontario

Glen Park Bungalow

29 Woodbank Rd., Etobicoke, ON

  • CA$1,599,000
  • 3+1 BEDS
  • 3 BATHS
  • 2,300 sq.ft. Home

29 Woodbank Rd., Etobicoke, ON

CA$1,599,000
  • 3+1 BEDS
  • 3 BATHS
  • 2,300 sq.ft. Home

Glen Park Bungalow

29 Woodbank Rd., Etobicoke, ON

Key Facts

  • MLS® #: W13842346
  • Property ID: SIRC3659596
  • Property Type: Residential, Detached
  • Style: Bungalow
  • Living Area¹: 2,300 sq.ft.
  • Lot Size¹: 50x110 ft.
  • Year Built: 1972
  • Bedrooms: 3+1
  • Bathrooms: 3
  • Parking Spaces: 4
  • Title: Freehold

Property Description

Welcome to 29 Woodbank Road, an extensively renovated bungalow on a quiet, tree-lined street in the heart of Glen Park. Set on a 50-foot lot this beautifully updated home offers an exceptional sense of space and privacy, along with a double drive and garage. With over 2,700 square feet of finished living space, the home features a bright, open-concept main level with large windows, hardwood floors and LED pot lighting throughout. The thoughtfully designed kitchen is finished with quartz countertops, custom cabinetry and built-in banquette seating, flowing seamlessly into the living and dining areas with a walkout to the backyard. Three bedrooms are located on the main floor, including a generous primary suite with an updated ensuite. All bathrooms have been renovated with clean, contemporary finishes and quality materials. The fully finished lower level significantly expands the living space with a second kitchen, fourth bedroom, spacious recreation area and additional flexible rooms ideal for a home office, gym, guest space or extended family. A dedicated laundry room with new appliances and ample storage completes this level. Outside, enjoy a private, landscaped backyard with a generous patio and pergola-perfect for entertaining, dining outdoors or simply relaxing. Ideally situated close to parks, schools, transit and major routes, 29 Woodbank combines a well-executed renovation, versatile layout and an increasingly hard-to-find lot in an established Glen Park neighbourhood. A truly turnkey opportunity.

Downloads & Media

Amenities

  • 2 Fireplaces
  • Backyard
  • Basement - Finished
  • Central Air
  • Ensuite Bathroom
  • Garage
  • Laundry
  • Open Floor Plan
  • Parking
  • Quartz Countertops

Rooms

  • TypeLevelDimensionsFlooring
  • Living roomMain14' 1.2" x 19' 4.2"Other
  • Dining roomMain8' 10.2" x 19' 4.2"Other
  • KitchenMain9' 10.1" x 11' 1.8"Other
  • OtherMain11' 5.7" x 12' 9.5"Other
  • BedroomMain10' 2" x 11' 9.7"Other
  • BedroomMain8' 6.3" x 11' 5.7"Other
  • Family roomLower12' 5.6" x 23' 7.4"Other
  • KitchenLower11' 9.7" x 13' 9.3"Other
  • Dining roomLower7' 6.5" x 15' 8.9"Other
  • Laundry roomLower10' 2" x 11' 5.7"Other
  • BedroomLower9' 10.1" x 17' 8.5"Other
  • Home officeLower5' 2.9" x 7' 2.6"Other
  • FurnaceLower7' 2.6" x 11' 5.7"Other

Listing Agents

Ask Us For More Information

*Showing requires confirmation from agent.

Ask Us For More Information

*Showing requires confirmation from agent.

Around this property

Information about the area within a 5-minute walk of this property.

Request Neighbourhood Information

Learn more about the neighbourhood and amenities around this home

Request Now

Payment Calculator

mo.* estimated monthly payment based on:
  • $
  • %$
  • %
  • Principal and Interest 0
  • Property Taxes 0
  • Strata / Condo Fees 0
* This payment calculator’s purpose is to provide a rough estimate for planning and educational purposes only. It should not be used as your sole source of information for financial planning purposes. This tool does not offer a loan nor does it solicit your information, it is also not financial or legal advice. Please contact a qualified professional for your financial advice. No responsibility or liability whatsoever can be accepted by Sotheby’s International Realty Canada or Sotheby’s International Realty Affiliates for any loss or damage resultant from any use of, reliance on or reference to the contents of this payment calculator.

Marketed By

Sotheby’s International Realty Canada
3109 Bloor Street West, Unit 1
Toronto, Ontario, M8X 1E2

This website may only be used by consumers that have a bona fide interest in the purchase, sale, or lease of real estate of the type being offered via the website. The data relating to real estate on this website comes in part from the MLS® Reciprocity program of the Toronto Real Estate Board. The data is deemed reliable but is not guaranteed to be accurate.

¹The value refers to the total area of living space within a residential structure or the property lot size. All information regarding lot or house size is deemed reliable but not guaranteed and must be verified by the purchaser. Measurement definitions may vary by region.
Home/Ontario/Etobicoke/MLS® W13842346