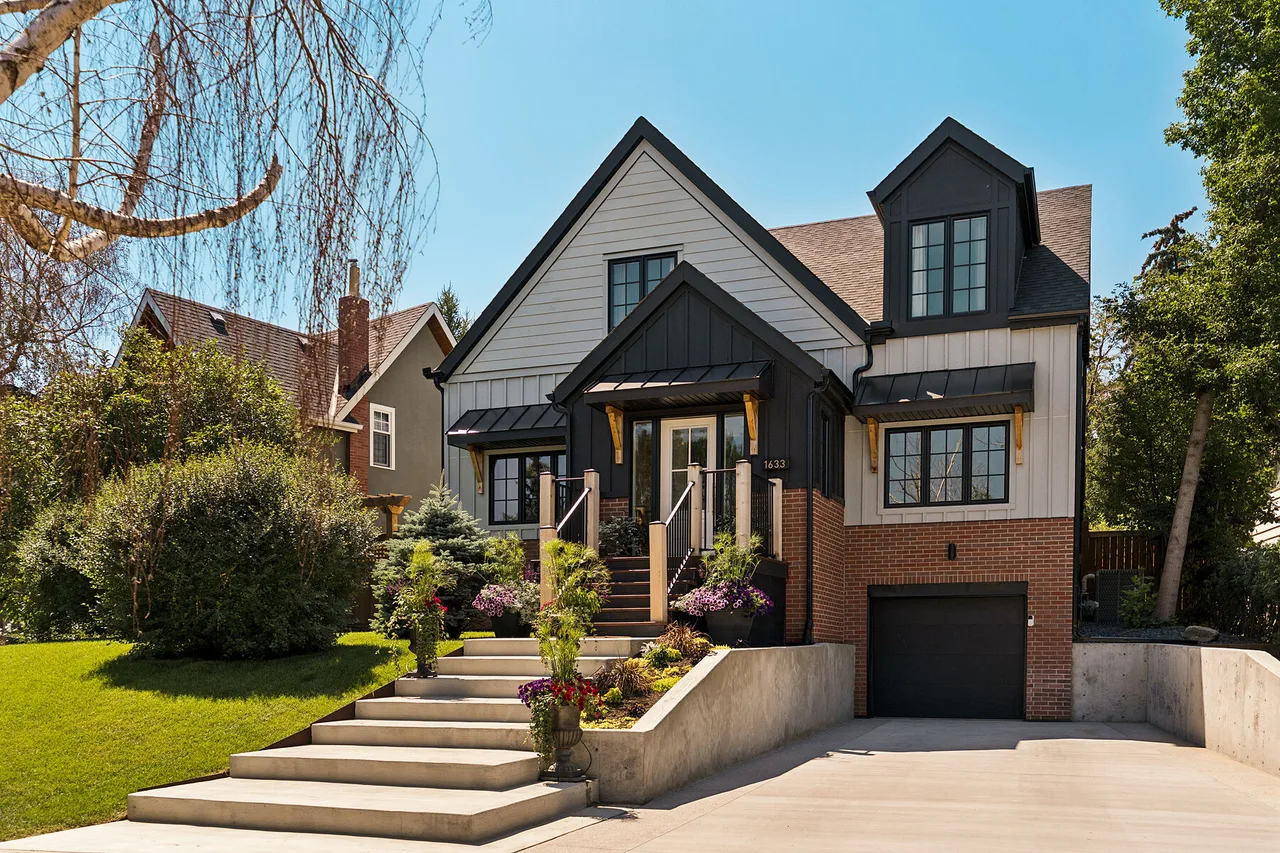
1633 Shelbourne Street SW, Calgary, Alberta

House for Sale in Calgary

1633 Shelbourne Street SW, Calgary, AB

  • CA$2,250,000
  • 4 BEDS
  • 2+1 BATHS
  • 2,990.26 sq.ft. Home

1633 Shelbourne Street SW, Calgary, AB

CA$2,250,000
  • 4 BEDS
  • 2+1 BATHS
  • 2,990.26 sq.ft. Home

House for Sale in Calgary

1633 Shelbourne Street SW, Calgary, AB

Key Facts

  • MLS® #: A2343865
  • Property ID: SIRC3618774
  • Property Type: Residential, Detached
  • Living Area¹: 2,990.26 sq.ft.
  • Lot Size¹: 0.16 ac
  • Year Built: 1930
  • Bedrooms: 4
  • Bathrooms: 2+1
  • Parking Spaces: 3

Property Description

A masterful blend of modern classic architecture and warm contemporary design, this fully renovated Scarboro residence offers nearly 3,800 sq. ft. of beautifully developed living space on a 7,000 sq. ft. lot directly across from Triangle Park. Stripped to the studs and thoughtfully rebuilt, the home pairs exceptional craftsmanship with refreshing design choices, exquisite custom details and remarkable curb appeal. Natural oak, rich hardwood flooring, clean architectural lines and refined organic textures create an inviting atmosphere from the moment you step inside. Designer lighting, window coverings and fixtures elevate every room. The open-concept family room, anchored by a beautiful fireplace, flows effortlessly into the dining area and impressive kitchen featuring top-of-the-line appliances and custom wood cabinetry. A separate living room offers tremendous versatility and opens to the expansive, professionally landscaped west-facing backyard. A beautifully appointed home office and an unforgettable powder room complete the main level. Upstairs are four bedrooms, including a serene primary retreat with a spa-inspired ensuite and walk-in closet. Three additional bedrooms, two capturing impressive downtown skyline views, are complemented by a stylish full bathroom and convenient upper-level laundry. The lower level provides flexible space for a media room, games area, home gym or playroom and is already roughed in for a future bathroom. An attached double tandem garage completes this exceptional property. Located in one of Calgary’s most established and desirable inner-city neighbourhoods, this distinctive home offers outstanding access to respected schools, parks, pathways, downtown and the shops and restaurants of nearby 17th Avenue. Sophisticated yet welcoming, beautifully individual and anything but ordinary.

Rooms

  • TypeLevelDimensionsFlooring
  • BathroomMain5' 11" x 6' 6.9"Other
  • Dining roomMain12' 9.6" x 13' 11"Other
  • Family roomMain12' 9.6" x 22' 11"Other
  • FoyerMain6' 3" x 8' 8"Other
  • KitchenMain17' 3.9" x 17' 9.9"Other
  • Living roomMain19' 6.9" x 19' 9.6"Other
  • Home officeMain12' 5" x 10' 11"Other
  • PantryMain9' 6" x 5' 8"Other
  • Bathroom2nd floor8' 3.9" x 6' 6.9"Other
  • Ensuite Bathroom2nd floor11' 9.6" x 7' 3.9"Other
  • Bedroom2nd floor11' 8" x 16' 3"Other
  • Bedroom2nd floor13' 6" x 9' 6"Other
  • Bedroom2nd floor17' 5" x 16' 5"Other
  • Laundry room2nd floor6' 3.9" x 6' 6.9"Other
  • Primary bedroom2nd floor12' 9.6" x 14' 11"Other
  • Walk-In Closet2nd floor8' 3" x 7' 9.9"Other
  • PlayroomBasement34' 8" x 21' 3.9"Other
  • UtilityBasement13' 6.9" x 6' 9"Other

View Floor Plan

Listing Agents

Ask Me For More Information

*Showing requires confirmation from agent.

Ask Me For More Information

*Showing requires confirmation from agent.

Location

1633 Shelbourne Street SW, Calgary, Alberta, T3C 2L2 Canada

Around this property

Information about the area within a 5-minute walk of this property.

Request Neighbourhood Information

Learn more about the neighbourhood and amenities around this home

Request Now

Payment Calculator

mo.* estimated monthly payment based on:
  • $
  • %$
  • %
  • Principal and Interest 0
  • Property Taxes 0
  • Strata / Condo Fees 0
* This payment calculator’s purpose is to provide a rough estimate for planning and educational purposes only. It should not be used as your sole source of information for financial planning purposes. This tool does not offer a loan nor does it solicit your information, it is also not financial or legal advice. Please contact a qualified professional for your financial advice. No responsibility or liability whatsoever can be accepted by Sotheby’s International Realty Canada or Sotheby’s International Realty Affiliates for any loss or damage resultant from any use of, reliance on or reference to the contents of this payment calculator.

Marketed By

Sotheby’s International Realty Canada
5111 Elbow Drive SW
Calgary, Alberta, T2V 1H2

Data is supplied by Pillar 9™ MLS® System. Pillar 9™ is the owner of the copyright in its MLS® System. Data is deemed reliable but is not guaranteed accurate by Pillar 9™. The trademarks MLS®, Multiple Listing Service® and the associated logos are owned by The Canadian Real Estate Association (CREA) and identify the quality of services provided by real estate professionals who are members of CREA. Used under license.

¹The value refers to the total area of living space within a residential structure or the property lot size. All information regarding lot or house size is deemed reliable but not guaranteed and must be verified by the purchaser. Measurement definitions may vary by region.
Home/Alberta/Calgary/MLS® A2343865