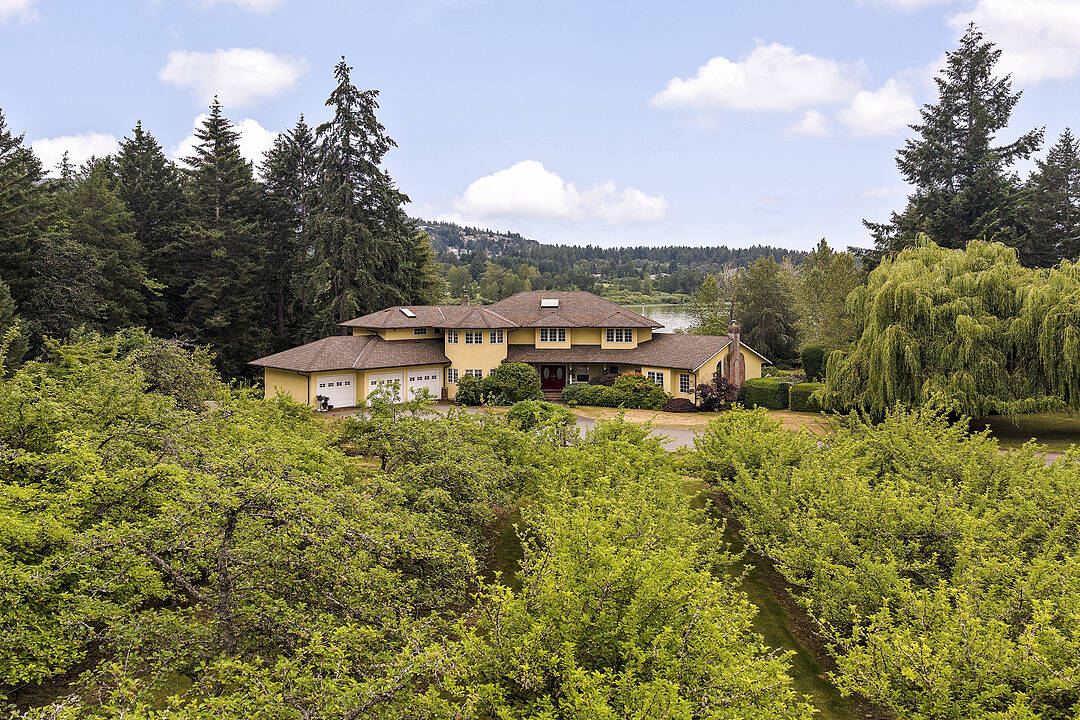
1662 Stamps Road, Duncan, British Columbia

Remarkable Lakefront Estate

1662 Stamps Road, Duncan, BC

  • CA$4,000,000
  • 6 BEDS
  • 6 BATHS
  • 6,785 sq.ft. Home

Key Facts

  • MLS® #: 1038901
  • Property ID: SIRC3482248
  • Property Type: Residential, Single Family Detached
  • Style: Custom
  • Living Area¹: 6,785 sq.ft.
  • Lot Size¹: 14.51 ac
  • Year Built: 1992
  • Bedrooms: 6
  • Bathrooms: 6
  • Parking Spaces: 8
  • Title: Freehold

Property Description

One of Vancouver Island’s most remarkable lakefront estates, this extraordinary 14.5 acre property on the shores of Lake Quamichan offers a rare blend of natural beauty, privacy and enduring value. A quarter-mile driveway winds through the fully fenced grounds, creating a breathtaking arrival to the nearly 7,000 square foot residence. Lovingly maintained by the same family for decades, the home offers expansive living spaces, stunning lake and pastoral views and exceptional flexibility for multi-generational living or entertaining. The grounds are equally impressive, featuring a mature French apple orchard, abundant fruit trees, rose gardens, open pastures and horse stable. Whether envisioned as a private family retreat, equestrian estate, hobby farm or legacy property, the possibilities are extraordinary. A truly rare offering where space, serenity and opportunity come together in one of Vancouver Island’s most coveted lakefront settings, creating a legacy to be treasured for generations.

Downloads & Media

Amenities

  • 3 Car Garage
  • 3+ Fireplaces
  • Acreage
  • Boating
  • Cycling
  • Dock
  • Eat in Kitchen
  • Enclosed Porch
  • Ensuite Bathroom
  • Estate Farm
  • Farm / Ranch
  • Fishing
  • Forest
  • Gardens
  • Hardwood Floors
  • Hiking
  • Lake
  • Lakefront
  • Laundry
  • Open Porch
  • Outdoor Living
  • Pantry
  • Parking
  • Patio
  • Professional Grade Appliances
  • Scenic
  • Stainless Steel Appliances
  • Storage
  • Water View
  • Wet Bar

Rooms

  • TypeLevelDimensionsFlooring
  • PatioLower15' 9" x 18' 3.9"Other
  • Dining roomLower10' 3.9" x 16' 3"Other
  • Living roomLower14' x 12' 8"Other
  • Living roomLower14' x 17' 9"Other
  • PatioLower15' x 13' 3.9"Other
  • PatioMain32' x 34'Other
  • PatioMain4' x 25'Other
  • OtherMain14' x 16'Other
  • Laundry roomMain10' 2" x 10' 6.9"Other
  • Bedroom2nd floor10' x 13'Other
  • OtherMain3' 9" x 9'Other
  • Exercise RoomLower13' 6" x 16'Other
  • Living roomLower4' x 18' 3.9"Other
  • Bedroom2nd floor11' x 14' 2"Other
  • Bedroom2nd floor9' 3" x 14' 6"Other
  • Breakfast NookLower7' 9" x 10'Other
  • Living roomMain21' x 19' 6.9"Other
  • Living room2nd floor6' 6" x 16' 2"Other
  • StorageLower9' 6.9" x 13'Other
  • OtherMain18' x 18'Other
  • KitchenMain13' 2" x 17'Other
  • EntranceMain10' 8" x 11' 9"Other
  • StorageLower7' 5" x 11' 2"Other
  • Mud RoomMain5' 9.6" x 7'Other
  • Bedroom2nd floor6' 9.9" x 13' 3"Other
  • StorageLower7' 9.6" x 19' 8"Other
  • OtherMain14' x 21' 8"Other
  • Walk-In Closet2nd floor4' x 6' 9.9"Other
  • PatioLower27' 9" x 12' 6.9"Other
  • Breakfast NookMain13' 5" x 10'Other
  • BedroomLower9' 3" x 13' 3.9"Other
  • OtherMain11' 9.6" x 20' 9.6"Other
  • Walk-In Closet2nd floor4' 3.9" x 8' 9.9"Other
  • Dining roomMain14' 5" x 13' 9.6"Other
  • OtherMain22' 6" x 23'Other
  • KitchenLower6' 6" x 10' 6.9"Other
  • Balcony2nd floor3' 8" x 8' 6.9"Other
  • Living roomLower10' x 15' 6.9"Other
  • Primary bedroom2nd floor14' 6.9" x 14' 3"Other
  • Family roomMain16' 6" x 17' 9"Other
  • Home officeMain10' x 12'Other

View Floor Plan

Listing Agents

  • Niko Mavrikos

Ask Me For More Information

*Showing requires confirmation from agent.

Ask Me For More Information

*Showing requires confirmation from agent.

Location

1662 Stamps Road, Duncan, British Columbia, V9L 5W2 Canada

Around this property

Information about the area within a 5-minute walk of this property.

Request Neighbourhood Information

Learn more about the neighbourhood and amenities around this home

Request Now

Payment Calculator

mo.* estimated monthly payment based on:
  • $
  • %$
  • %
  • Principal and Interest 0
  • Property Taxes 0
  • Strata / Condo Fees 0
* This payment calculator’s purpose is to provide a rough estimate for planning and educational purposes only. It should not be used as your sole source of information for financial planning purposes. This tool does not offer a loan nor does it solicit your information, it is also not financial or legal advice. Please contact a qualified professional for your financial advice. No responsibility or liability whatsoever can be accepted by Sotheby’s International Realty Canada or Sotheby’s International Realty Affiliates for any loss or damage resultant from any use of, reliance on or reference to the contents of this payment calculator.

Marketed By

Sotheby’s International Realty Canada
752 Douglas Street
Victoria, British Columbia, V8W 3M6

MLS® property information is provided under copyright© by the Victoria and Vancouver Island Real Estate Board.
¹The value refers to the total area of living space within a residential structure or the property lot size. All information regarding lot or house size is deemed reliable but not guaranteed and must be verified by the purchaser. Measurement definitions may vary by region.
Home/British Columbia/Duncan/MLS® 1038901