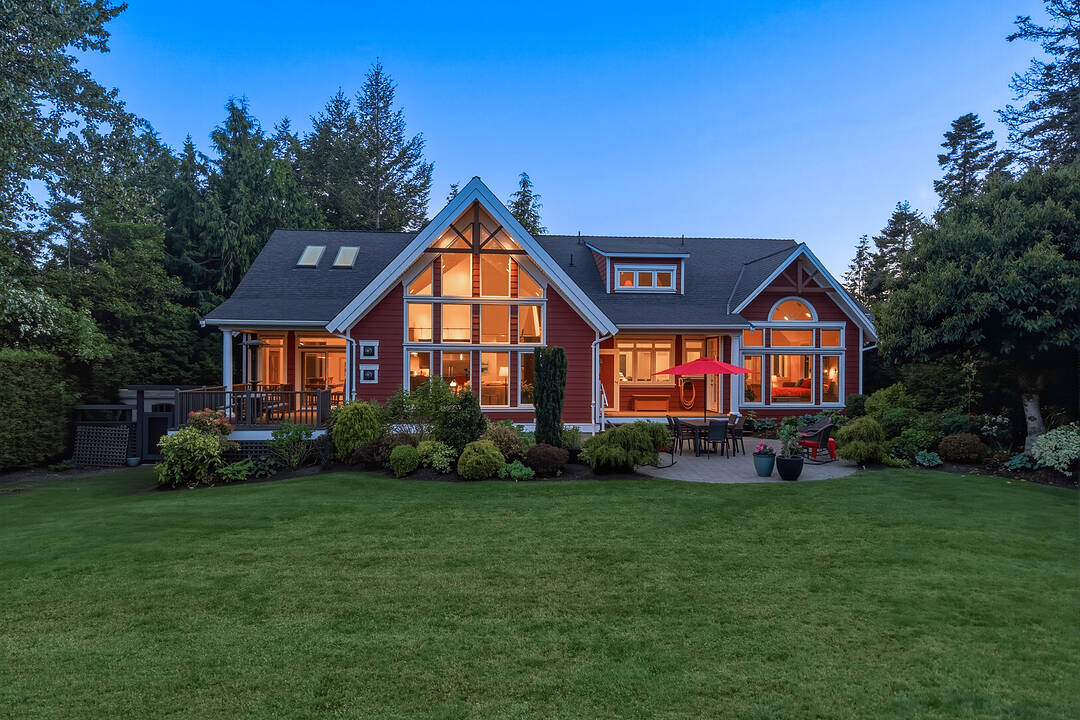
3949 Valhalla Lane, Saanich, British Columbia

Fabulous Upscale Home

3949 Valhalla Lane, Saanich, BC

  • CA$2,399,000
  • 5 BEDS
  • 5 BATHS
  • 4,135 sq.ft. Home

Key Facts

  • MLS® #: 1032446
  • Property ID: SIRC3359993
  • Property Type: Residential, Single Family Detached
  • Style: Custom
  • Living Area¹: 4,135 sq.ft.
  • Lot Size¹: 0.40 ac
  • Year Built: 2007
  • Bedrooms: 5
  • Bathrooms: 5
  • Parking Spaces: 4

Property Description

Fabulous upscale four to five bedroom home on a quiet cul-de-sac in the Queenswood/Cadboro Bay area, just steps from the beach and Caddy Bay Village! Beautifully maintained both inside and out, the home features an open layout with spacious living, dining and kitchen areas nicely connected, with hi-vaulted ceilings that provide tons of natural light. Optional one level living with primary suite and all main rooms on the ground level, plus a huge entertainment room/studio or office space upstairs! Flexible fully self-contained one bedroom accomodation with private patio can be used as part of the main house, or for guests/rental. Incredible fully hedged/fenced back yard is 100% private and nearly half of an acre, with a lovely sunny patio, huge covered decks and mature gardens. Fantastic location close to UVic and great schools, walking trails and recreation. Lots of parking with double garage and space for RV or extra cars too. A wonderful custom home in one of Victoria's most sought-after neighbourhoods!

Downloads & Media

Amenities

  • 3+ Fireplaces
  • Backyard
  • Boating
  • Community Living
  • Cycling
  • Den
  • Eat in Kitchen
  • Enclosed Porch
  • Ensuite Bathroom
  • Fishing
  • Garage
  • Gardens
  • Hardwood Floors
  • Hiking
  • Laundry
  • Ocean / Beach
  • Open Porch
  • Outdoor Living
  • Parking
  • Patio
  • Privacy Fence
  • Professional Grade Appliances
  • Scenic
  • Stainless Steel Appliances
  • Storage
  • Walk In Closet

Rooms

  • TypeLevelDimensionsFlooring
  • Living roomMain17' x 23'Other
  • EntranceMain10' x 9'Other
  • Living roomLower17' x 22'Other
  • PatioLower25' x 18'Other
  • KitchenMain10' x 20'Other
  • BedroomMain12' x 12'Other
  • BalconyMain17' x 5'Other
  • StorageMain8' x 10'Other
  • KitchenLower14' x 11'Other
  • OtherMain23' x 21'Other
  • BedroomMain9' x 13'Other
  • Media / Entertainment2nd floor11' x 15'Other
  • PatioLower9' x 11'Other
  • Dining roomMain15' x 13'Other
  • BedroomMain12' x 12'Other
  • Primary bedroomLower12' x 11'Other
  • Laundry roomMain15' x 8'Other
  • Recreation Room2nd floor23' x 14'Other
  • Walk-In ClosetMain5' x 14'Other
  • OtherMain9' x 15'Other
  • Primary bedroomMain26' x 15'Other
  • Walk-In ClosetMain4' x 4'Other
  • Walk-In ClosetMain4' x 4'Other
  • OtherMain20' x 11'Other

View Floor Plan

Listing Agents

  • Lisa Williams

Ask Me For More Information

*Showing requires confirmation from agent.

Ask Me For More Information

*Showing requires confirmation from agent.

Location

3949 Valhalla Lane, Saanich, British Columbia, V8N 6N9 Canada

Around this property

Information about the area within a 5-minute walk of this property.

Request Neighbourhood Information

Learn more about the neighbourhood and amenities around this home

Request Now

Payment Calculator

mo.* estimated monthly payment based on:
  • $
  • %$
  • %
  • Principal and Interest 0
  • Property Taxes 0
  • Strata / Condo Fees 0
* This payment calculator’s purpose is to provide a rough estimate for planning and educational purposes only. It should not be used as your sole source of information for financial planning purposes. This tool does not offer a loan nor does it solicit your information, it is also not financial or legal advice. Please contact a qualified professional for your financial advice. No responsibility or liability whatsoever can be accepted by Sotheby’s International Realty Canada or Sotheby’s International Realty Affiliates for any loss or damage resultant from any use of, reliance on or reference to the contents of this payment calculator.

Marketed By

Sotheby’s International Realty Canada
752 Douglas Street
Victoria, British Columbia, V8W 3M6

MLS® property information is provided under copyright© by the Victoria and Vancouver Island Real Estate Board.
¹Square footage refers to the total area of living space within a residential structure or the property lot size. All information regarding lot or house size is deemed reliable but not guaranteed and must be verified by the purchaser. Measurement definitions may vary by region.
Home/British Columbia/Saanich/MLS® 1032446