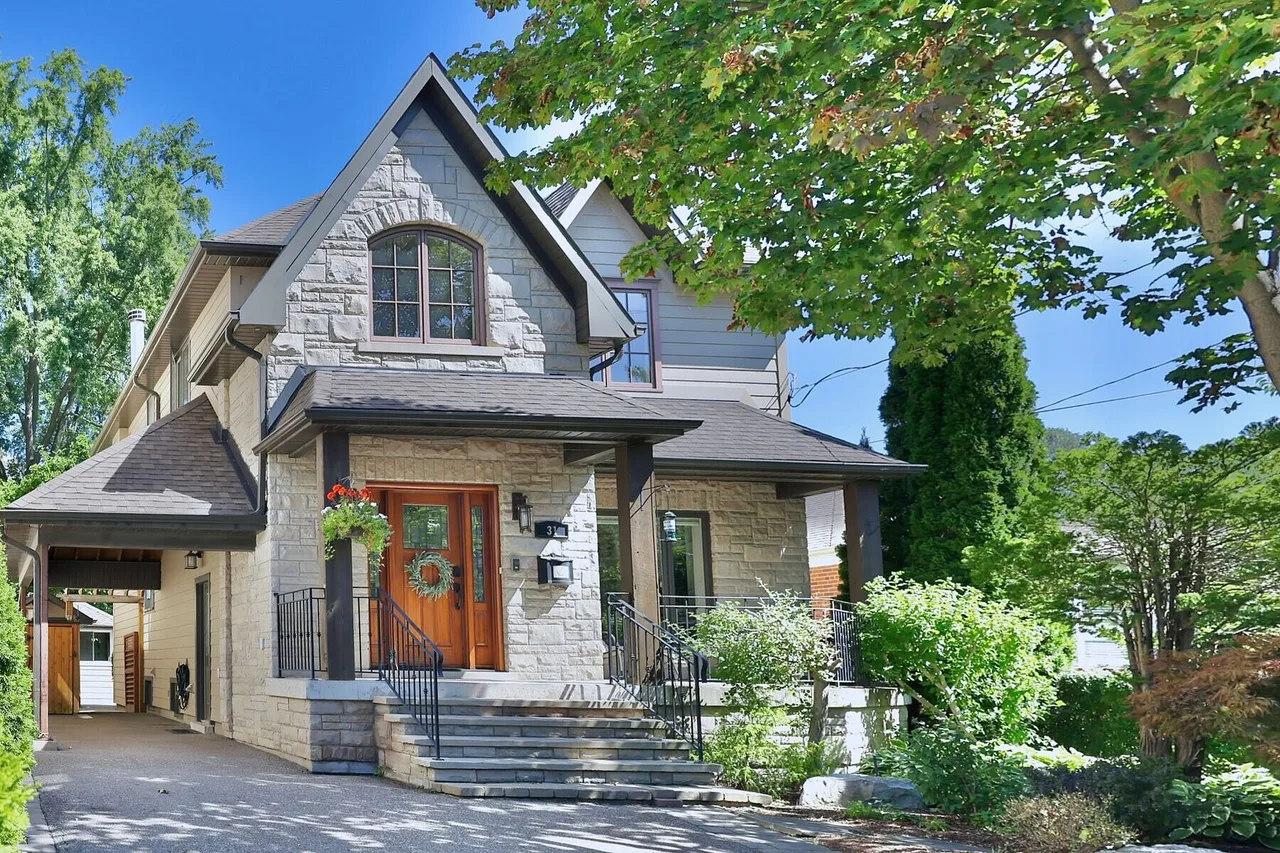
31 Maple Ave N, Mississauga, Ontario

Port Credit Charm

31 Maple Ave N, Mississauga, ON

  • CA$1,799,000
  • 4+1 BEDS
  • 3 BATHS

31 Maple Ave N, Mississauga, ON

CA$1,799,000
  • 4+1 BEDS
  • 3 BATHS

Port Credit Charm

31 Maple Ave N, Mississauga, ON

Key Facts

  • MLS® #: W13785498
  • Property ID: SIRC3631694
  • Property Type: Residential, Detached
  • Style: Modern
  • Living Area¹: 2000-2500 sq.ft.
  • Lot Size¹: 43.4x149.77 ft.
  • Bedrooms: 4+1
  • Bathrooms: 3
  • Additional Rooms: Den
  • Approximate Age: 51-99 years
  • Parking Spaces: 3

Property Description

A refreshing alternative to new construction in the heart of Port Credit. Set on an exceptionally deep 149-foot lot, 31 Maple Ave N is a warm and inviting home surrounded by mature trees, established gardens and wonderful outdoor living. Inside, the beautifully renovated kitchen is the heart of the home, while the Muskoka room opens to a remarkably private backyard that feels more cottage country than city. Gather around the outdoor fireplace, entertain under the trees or simply enjoy a garden that has taken years to become what it is today. Offering 4+1 bedrooms, three baths, a main-floor bedroom, finished walkout lower level with in-law potential, custom wine cellar and exceptional storage, there is room here for family to grow, gather and stay. All of this within walking distance of the lake, Port Credit Village, restaurants, shops and GO. For the buyer who loves Port Credit but wants character, space, privacy and a little bit of magic.

Downloads & Media

Amenities

  • Air Conditioning
  • Backyard
  • Balcony
  • Basement - Finished
  • Breakfast Bar
  • Central Air
  • Community Living
  • Ensuite Bathroom
  • Fireplace
  • Garage
  • Gardens
  • Hardwood Floors
  • Laundry
  • Open Floor Plan
  • Parking
  • Privacy
  • Privacy Fence
  • Quartz Countertops
  • Stainless Steel Appliances
  • Storage
  • Walk In Closet

Rooms

  • TypeLevelDimensionsFlooring
  • Living roomMain12' 9.4" x 14' 6"Other
  • Dining roomMain10' 8.3" x 9' 6.9"Other
  • KitchenMain19' 3.4" x 12' 7.1"Other
  • HardwoodMain15' 8.1" x 10' 11.8"Other
  • Bedroom2nd floor8' 2.8" x 8' 9.9"Other
  • Bedroom2nd floor11' 11.3" x 12' 8.8"Other
  • Bedroom2nd floor11' 9.7" x 12' 8.8"Other
  • Family room2nd floor14' 1.6" x 18' 4"Other
  • Recreation RoomBasement17' 3" x 10' 5.9"Other
  • Laundry roomBasement10' 7.8" x 7' 1.4"Other
  • KitchenBasement9' 7.7" x 12' 6"Other
  • BedroomBasement13' 6.9" x 10' 3.2"Other
  • OtherBasement8' 1.6" x 12' 7.5"Other

View Floor Plan

Listing Agents

  • Phyllis Henderson
  • Monique Leblanc-Smith

Ask Us For More Information

*Showing requires confirmation from agent.

Ask Us For More Information

*Showing requires confirmation from agent.

Location

31 Maple Ave N, Mississauga, Ontario, L5H 2R9 Canada

Around this property

Information about the area within a 5-minute walk of this property.

Request Neighbourhood Information

Learn more about the neighbourhood and amenities around this home

Request Now

Payment Calculator

mo.* estimated monthly payment based on:
  • $
  • %$
  • %
  • Principal and Interest 0
  • Property Taxes 0
  • Strata / Condo Fees 0
* This payment calculator’s purpose is to provide a rough estimate for planning and educational purposes only. It should not be used as your sole source of information for financial planning purposes. This tool does not offer a loan nor does it solicit your information, it is also not financial or legal advice. Please contact a qualified professional for your financial advice. No responsibility or liability whatsoever can be accepted by Sotheby’s International Realty Canada or Sotheby’s International Realty Affiliates for any loss or damage resultant from any use of, reliance on or reference to the contents of this payment calculator.

Marketed By

Sotheby’s International Realty Canada
3109 Bloor Street West, Unit 1
Toronto, Ontario, M8X 1E2

This website may only be used by consumers that have a bona fide interest in the purchase, sale, or lease of real estate of the type being offered via the website. The data relating to real estate on this website comes in part from the MLS® Reciprocity program of the Toronto Real Estate Board. The data is deemed reliable but is not guaranteed to be accurate.

¹The value refers to the total area of living space within a residential structure or the property lot size. All information regarding lot or house size is deemed reliable but not guaranteed and must be verified by the purchaser. Measurement definitions may vary by region.
Home/Ontario/Mississauga/MLS® W13785498