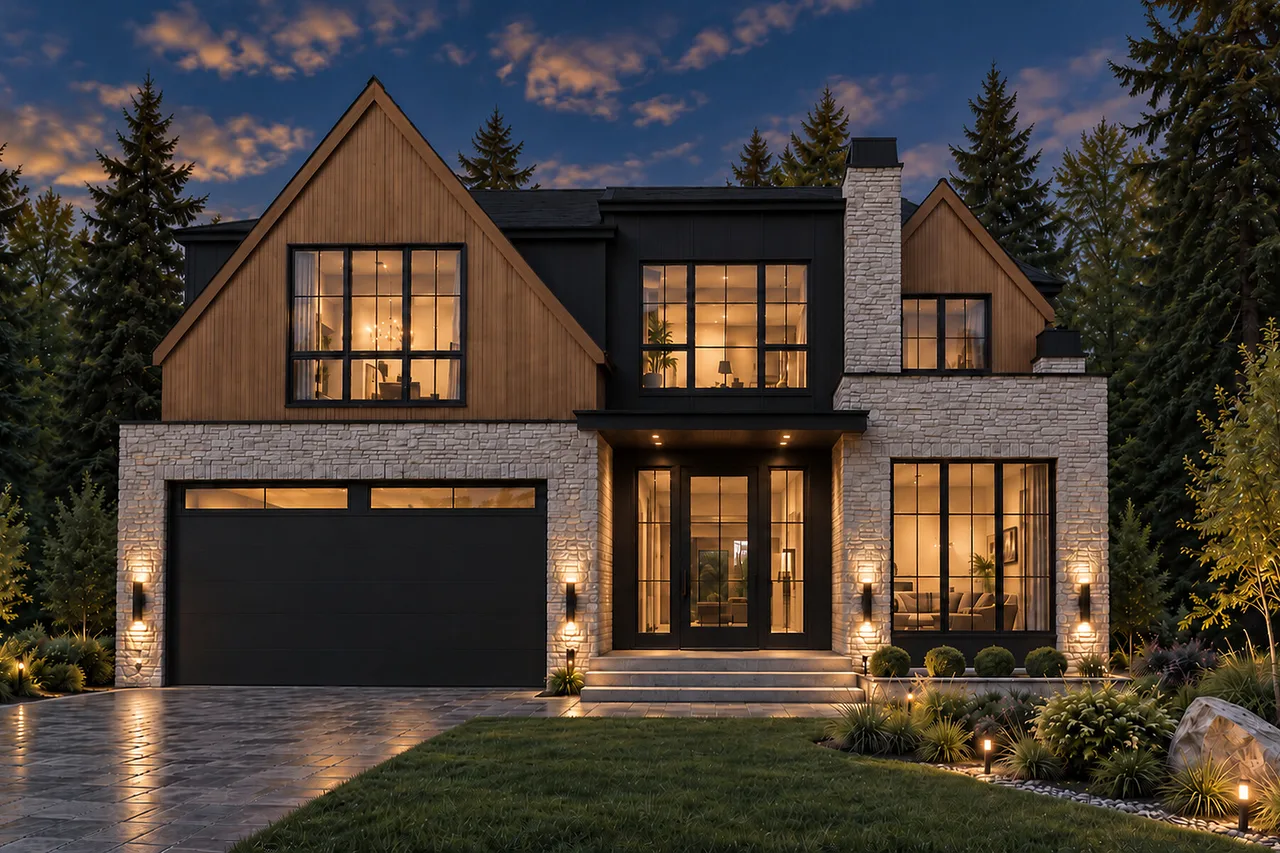
2908 13 Avenue NW, Calgary, Alberta

2908 13 Avenue NW

2908 13 Avenue NW, Calgary, AB

  • CA$3,200,000
  • 4+1 BEDS
  • 4+1 BATHS
  • 3,488.75 sq.ft. Home

2908 13 Avenue NW, Calgary, AB

CA$3,200,000
  • 4+1 BEDS
  • 4+1 BATHS
  • 3,488.75 sq.ft. Home

2908 13 Avenue NW

2908 13 Avenue NW, Calgary, AB

Key Facts

  • MLS® #: A2348381
  • Property ID: SIRC3671906
  • Property Type: Residential, Detached
  • Style: 2 storey
  • Living Area¹: 3,488.75 sq.ft.
  • Lot Size¹: 53.05x120.3 ft. (0.15 ac)
  • Year Built: 2027
  • Bedrooms: 4+1
  • Bathrooms: 4+1
  • Parking Spaces: 5

Property Description

St. Andrews Heights now offers this magnificently curated home to be built by Brahm Homes. A two-storey, 5 bedroom dream home with 3 levels of the finest design, quality and craftsmanship. Interior finishing by Janel Magnaye Interiors. Start fresh with a beautiful bespoke family focused custom home with all the desired comforts. The spacious great room and dining room opens onto a large covered deck with fireplace and back yard. The gourmet kitchen boasts high-end appliances, generous island workspace, and a separate spice kitchen with pantry. The over-sized 3 car garage has room for all your gear. The upper level primary bedroom retreat features a luxurious spa-like ensuite washroom and elegant walk-in closet. Four additional well sized bedrooms and a perfectly located laundry room complete the upper level. The lower level is an entertainers dream with rec room and wet bar. An additional bedroom and bathroom are perfect for nanny, guests or teens. St Andrews Heights is an established inner city neighbourhood with access to excellent schools from K- University as well as great parks, bike paths, shopping and services. A rare opportunity to make your dream home a reality. (Existing home will be removed. Listing reflects a to-be-built home by Brahm Homes. Images and renderings are for illustration only.)

Amenities

  • 2 Fireplaces
  • 3 Car Garage
  • Air Conditioning
  • Backyard
  • Basement - Finished
  • Breakfast Bar
  • Butlers Pantry
  • Central Air
  • Central Vacuum
  • City
  • Community Living
  • Den
  • Eat in Kitchen
  • Ensuite Bathroom
  • Exercise Room
  • Fireplace
  • Garage
  • Hardwood Floors
  • Heated Floors
  • In Home Fitness
  • In-Home Gym
  • Laundry
  • Media Room/Theater
  • Open Floor Plan
  • Open Porch
  • Outdoor Living
  • Pantry
  • Parking
  • Professional Grade Appliances
  • Quartz Countertops
  • Radiant Floor
  • Screen Room
  • Stainless Steel Appliances
  • Vaulted Ceilings
  • Walk In Closet
  • Walk-in Closet
  • Wet Bar
  • Wine Cellar/Grotto

Rooms

  • TypeLevelDimensionsFlooring
  • FoyerMain11' x 8' 8"Other
  • Home officeMain11' 6" x 13' 8"Other
  • Great RoomMain17' 6" x 19'Other
  • KitchenMain13' x 18' 3.9"Other
  • Dining roomMain15' 6" x 15' 2"Other
  • Mud RoomMain5' 6.9" x 7' 2"Other
  • BathroomMain5' x 6' 2"Other
  • Primary bedroom2nd floor18' 8" x 15'Other
  • Ensuite Bathroom2nd floor12' 3" x 13' 3"Other
  • Bedroom2nd floor11' 3.9" x 11'Other
  • Bedroom2nd floor11' 2" x 12' 3"Other
  • Bedroom2nd floor11' 9.6" x 12' 3"Other
  • Ensuite Bathroom2nd floor5' x 6'Other
  • Ensuite Bathroom2nd floor5' x 5'Other
  • Laundry room2nd floor11' 2" x 8' 8"Other
  • BedroomBasement10' 5" x 14' 5"Other
  • BathroomBasement6' x 5' 2"Other
  • Exercise RoomBasement11' 6" x 12' 8"Other
  • Media / EntertainmentBasement14' x 17'Other
  • PlayroomBasement14' 9" x 15' 5"Other
  • PlayroomBasement16' 8" x 17' 9"Other
  • Wine cellarBasement3' 8" x 6' 5"Other

Listing Agents

Ask Me For More Information

*Showing requires confirmation from agent.

Ask Me For More Information

*Showing requires confirmation from agent.

Location

2908 13 Avenue NW, Calgary, Alberta, T2N 1M2 Canada

Around this property

Information about the area within a 5-minute walk of this property.

Request Neighbourhood Information

Learn more about the neighbourhood and amenities around this home

Request Now

Payment Calculator

mo.* estimated monthly payment based on:
  • $
  • %$
  • %
  • Principal and Interest 0
  • Property Taxes 0
  • Strata / Condo Fees 0
* This payment calculator’s purpose is to provide a rough estimate for planning and educational purposes only. It should not be used as your sole source of information for financial planning purposes. This tool does not offer a loan nor does it solicit your information, it is also not financial or legal advice. Please contact a qualified professional for your financial advice. No responsibility or liability whatsoever can be accepted by Sotheby’s International Realty Canada or Sotheby’s International Realty Affiliates for any loss or damage resultant from any use of, reliance on or reference to the contents of this payment calculator.

Marketed By

Sotheby’s International Realty Canada
5111 Elbow Drive SW
Calgary, Alberta, T2V 1H2

Data is supplied by Pillar 9™ MLS® System. Pillar 9™ is the owner of the copyright in its MLS® System. Data is deemed reliable but is not guaranteed accurate by Pillar 9™. The trademarks MLS®, Multiple Listing Service® and the associated logos are owned by The Canadian Real Estate Association (CREA) and identify the quality of services provided by real estate professionals who are members of CREA. Used under license.

¹The value refers to the total area of living space within a residential structure or the property lot size. All information regarding lot or house size is deemed reliable but not guaranteed and must be verified by the purchaser. Measurement definitions may vary by region.
Home/Alberta/Calgary/MLS® A2348381