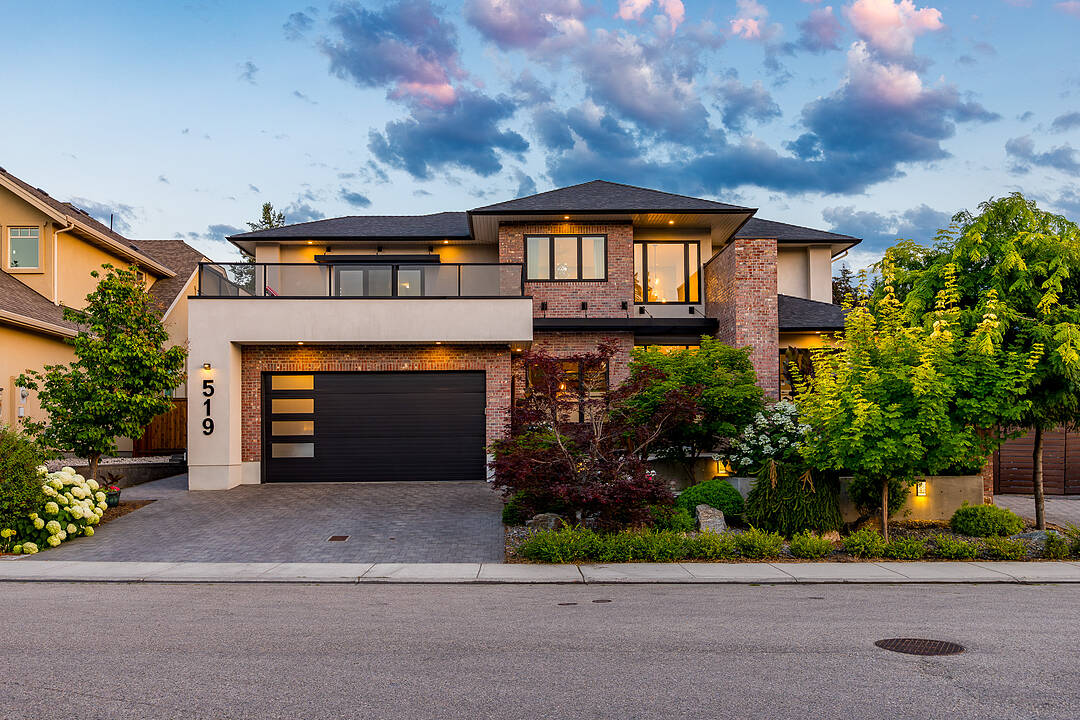
519 Metcalfe Avenue, Kelowna, British Columbia

Stunning Modern Home

519 Metcalfe Avenue, Kelowna, BC

  • CA$3,199,000
  • 5 BEDS
  • 4+2 BATHS
  • 5,758 sq.ft. Home

Key Facts

  • MLS® #: 10394642
  • Property ID: SIRC3518287
  • Property Type: Residential, Detached
  • Style: Multi Level
  • Living Area¹: 5,758 sq.ft.
  • Lot Size¹: 0.20 ac
  • Year Built: 2015
  • Bedrooms: 5
  • Bathrooms: 4+2
  • Parking Spaces: 4

Property Description

Situated in a highly desirable enclave of Lower Mission, this fantastic home stands apart with incredible landscaping and curb appeal. Featuring approximately 5,758 square feet of interior living space including a two bedroom legal suite, the layout and features will satisfy every family’s needs. Upon entry you are greeted by soaring ceilings to take advantage of the beautiful south-facing sunlight, opening into a stunning great room with gas fireplace, with access to the covered patio and stunning backyard. The spacious kitchen features an oversized island, fridge/freezer, and generous pantry. The cozy family room and dining room complete this incredible living space. The main floor primary suite impresses with a luxurious ensuite and large walk-in closet, with dedicated laundry. A bright office, powder room, and practical mudroom complete the main level. Upstairs are two large bedrooms, including a secondary primary suite with walk-in closet and en-suite, full bathroom, and main laundry facility. Downstairs is a games/recreation room with fully featured wet bar, full bathroom, and extensive storage areas. The two bedroom legal suite is perfect for revenue or extended family, with high quality finishing, separate entry, and designed to not intrude on the back yard space. The lush, mature landscaping make the backyard a perfect place for relaxation, with tons of room and easy access to add a pool. Ideally located on a quiet, established street only steps to the beach.

Downloads & Media

Amenities

  • Backyard
  • Balcony
  • Boating
  • Central Air
  • City
  • Curb
  • Cycling
  • Ensuite Bathroom
  • Fireplace
  • Fishing
  • Garage
  • Hiking
  • Hunting
  • Lake
  • Mountain View
  • Outdoor Living
  • Parking
  • Patio
  • Scenic
  • Ski (Snow)
  • Ski (Water)
  • Vaulted Ceilings
  • Vineyard
  • Wet Bar
  • Wine & Vineyard
  • Winery
  • Yacht Club

Rooms

  • TypeLevelDimensionsFlooring
  • BedroomBasement15' 9.6" x 15' 5"Other
  • KitchenBasement15' 9.6" x 14' 6.9"Other
  • Living roomBasement12' 6.9" x 12' 11"Other
  • Living roomMain17' 8" x 21' 3"Other
  • BathroomBasement7' 6.9" x 8' 6.9"Other
  • BedroomBasement15' 9.6" x 16' 9.9"Other
  • Home officeMain13' 9.6" x 11'Other
  • OtherMain5' 11" x 10'Other
  • Family roomMain16' 6" x 12' 5"Other
  • Dining roomMain10' 6" x 15' 11"Other
  • Primary bedroomMain14' x 15' 5"Other
  • OtherMain13' 9.6" x 10' 11"Other
  • BathroomMain10' 3" x 11' 9"Other
  • Loft2nd floor20' 9.6" x 15' 9.6"Other
  • Primary bedroom2nd floor15' 3" x 19' 9.6"Other
  • Other2nd floor11' 2" x 7' 6"Other
  • Bathroom2nd floor11' 2" x 8' 5"Other
  • Bedroom2nd floor11' 6" x 13' 9.6"Other
  • Bathroom2nd floor9' 3" x 4' 11"Other
  • Laundry room2nd floor5' 6" x 7' 8"Other
  • Recreation RoomBasement23' 2" x 32' 11"Other
  • KitchenBasement8' x 16' 6.9"Other
  • OtherBasement5' 3.9" x 7' 3"Other
  • UtilityBasement7' 3" x 12' 3"Other
  • KitchenMain24' 6" x 17' 9.9"Other
  • FoyerMain7' 2" x 13' 5"Other
  • StorageBasement9' 9.9" x 15' 2"Other
  • StorageBasement6' 6.9" x 7' 3"Other

Listing Agents

  • Nate Cassie
  • Geoff Hall
  • Scott Marshall

Ask Us For More Information

*Showing requires confirmation from agent.

Ask Us For More Information

*Showing requires confirmation from agent.

Location

519 Metcalfe Avenue, Kelowna, British Columbia, V1W 4W5 Canada

Around this property

Information about the area within a 5-minute walk of this property.

Request Neighbourhood Information

Learn more about the neighbourhood and amenities around this home

Request Now

Payment Calculator

mo.* estimated monthly payment based on:
  • $
  • %$
  • %
  • Principal and Interest 0
  • Property Taxes 0
  • Strata / Condo Fees 0
* This payment calculator’s purpose is to provide a rough estimate for planning and educational purposes only. It should not be used as your sole source of information for financial planning purposes. This tool does not offer a loan nor does it solicit your information, it is also not financial or legal advice. Please contact a qualified professional for your financial advice. No responsibility or liability whatsoever can be accepted by Sotheby’s International Realty Canada or Sotheby’s International Realty Affiliates for any loss or damage resultant from any use of, reliance on or reference to the contents of this payment calculator.

Marketed By

Sotheby’s International Realty Canada
3477 Lakeshore Road, Suite 104
Kelowna, British Columbia, V1W 3S9

Data is deemed reliable but is not guaranteed accurate by the Association of Interior REALTORS®. The information is provided for consumers' personal, non-commercial use and may not be used for any purpose other than to identify prospective properties consumers may be interested in purchasing.
¹The value refers to the total area of living space within a residential structure or the property lot size. All information regarding lot or house size is deemed reliable but not guaranteed and must be verified by the purchaser. Measurement definitions may vary by region.
Home/British Columbia/Kelowna/MLS® 10394642