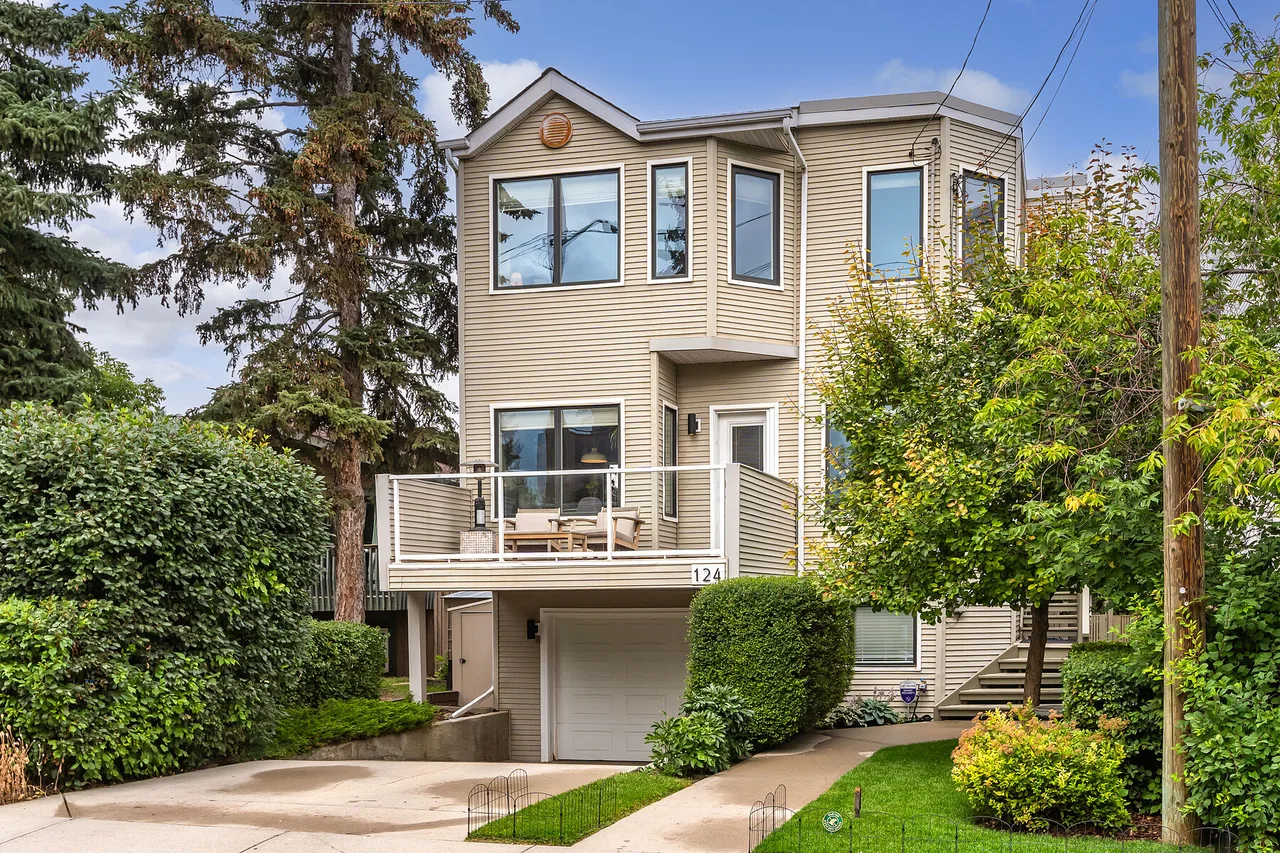
124 38a Avenue SW, Calgary, Alberta

House for Sale in Calgary

124 38a Avenue SW, Calgary, AB

  • CA$1,100,000
  • 4 BEDS
  • 2+1 BATHS
  • 1,601.97 sq.ft. Home

124 38a Avenue SW, Calgary, AB

CA$1,100,000
  • 4 BEDS
  • 2+1 BATHS
  • 1,601.97 sq.ft. Home

House for Sale in Calgary

124 38a Avenue SW, Calgary, AB

Key Facts

  • MLS® #: A2337876
  • Property ID: SIRC3608265
  • Property Type: Residential, Detached
  • Living Area¹: 1,601.97 sq.ft.
  • Lot Size¹: 0.01 ac
  • Year Built: 1997
  • Bedrooms: 4
  • Bathrooms: 2+1
  • Parking Spaces: 2

Property Description

CITY VIEWS. RIDGE-SIDE LIVING. PARKHILL.

Located steps from the ridge in sought-after Parkhill, this beautifully maintained two-storey, single-family home offers just over 2,000 sq. ft. of living space, four bedrooms, and exceptional flexibility in one of Calgary’s most desirable inner-city neighbourhoods.

The bright, open-concept main floor is filled with natural light and features hardwood flooring throughout the living and dining areas. A deck off the dining room extends the living space outdoors, creating an inviting spot for morning coffee, summer dining, or simply enjoying the sunshine.

The upper level offers comfortable, well-proportioned bedrooms, including a spacious primary retreat with a private ensuite and more flex space. Downstairs, additional flex space provides plenty of options for a family room, fitness area, playroom or workspace. A generously sized laundry room adds excellent function and storage.

Thoughtfully maintained and updated, the home features all-new vinyl windows, a new roof completed in 2021, and a new range added in 2025.

The private backyard is a retreat of its own, with a deck, hot tub, and privacy fencing, providing a cozy setting for relaxing or entertaining. An attached single garage adds valuable everyday convenience.

With downtown views, excellent natural light and the ridge just seconds away, the location is outstanding. Calgary’s extensive walking and cycling pathways are close at hand, while downtown and the great amenities of inner city are only minutes away.

Four bedrooms, flexible living space, two outdoor areas, significant recent updates and an exceptional Parkhill location—this is a "home that brings together comfort, convenience and inner-city living beautifully".

Rooms

  • TypeLevelDimensionsFlooring
  • Living roomMain13' x 13' 6"Other
  • KitchenMain11' x 12' 3.9"Other
  • Dining roomMain7' 6" x 7' 11"Other
  • FoyerMain5' 9.9" x 7' 6"Other
  • DenMain10' 9.6" x 14' 6.9"Other
  • BathroomMain4' 9.6" x 5' 5"Other
  • BalconyMain6' 8" x 13' 9.9"Other
  • Primary bedroom2nd floor11' x 14'Other
  • Ensuite Bathroom2nd floor8' 9.6" x 8' 9"Other
  • Bedroom2nd floor9' 9" x 10' 9.6"Other
  • Bedroom2nd floor9' x 11' 2"Other
  • Bathroom2nd floor5' 8" x 8' 6.9"Other
  • Flex RoomLower9' 8" x 11' 8"Other
  • Laundry roomLower8' 6.9" x 13' 5"Other
  • UtilityLower6' 11" x 8' 6"Other
  • BedroomMain10' 9.6" x 14' 6.9"Other

Listing Agents

Ask Me For More Information

*Showing requires confirmation from agent.

Ask Me For More Information

*Showing requires confirmation from agent.

Location

124 38a Avenue SW, Calgary, Alberta, T2S 0W4 Canada

Around this property

Information about the area within a 5-minute walk of this property.

Request Neighbourhood Information

Learn more about the neighbourhood and amenities around this home

Request Now

Payment Calculator

mo.* estimated monthly payment based on:
  • $
  • %$
  • %
  • Principal and Interest 0
  • Property Taxes 0
  • Strata / Condo Fees 0
* This payment calculator’s purpose is to provide a rough estimate for planning and educational purposes only. It should not be used as your sole source of information for financial planning purposes. This tool does not offer a loan nor does it solicit your information, it is also not financial or legal advice. Please contact a qualified professional for your financial advice. No responsibility or liability whatsoever can be accepted by Sotheby’s International Realty Canada or Sotheby’s International Realty Affiliates for any loss or damage resultant from any use of, reliance on or reference to the contents of this payment calculator.

Marketed By

Sotheby’s International Realty Canada
5111 Elbow Drive SW
Calgary, Alberta, T2V 1H2

Data is supplied by Pillar 9™ MLS® System. Pillar 9™ is the owner of the copyright in its MLS® System. Data is deemed reliable but is not guaranteed accurate by Pillar 9™. The trademarks MLS®, Multiple Listing Service® and the associated logos are owned by The Canadian Real Estate Association (CREA) and identify the quality of services provided by real estate professionals who are members of CREA. Used under license.

¹The value refers to the total area of living space within a residential structure or the property lot size. All information regarding lot or house size is deemed reliable but not guaranteed and must be verified by the purchaser. Measurement definitions may vary by region.
Home/Alberta/Calgary/MLS® A2337876