
Unique Forest Hill Opportunity
29 Highbourne Ave, Toronto, ON
- 3+1 BEDS
- 3 BATHS
- 1,386 sq.ft. Home
- Jump to Facts
- Unique Forest Hill Opportunity
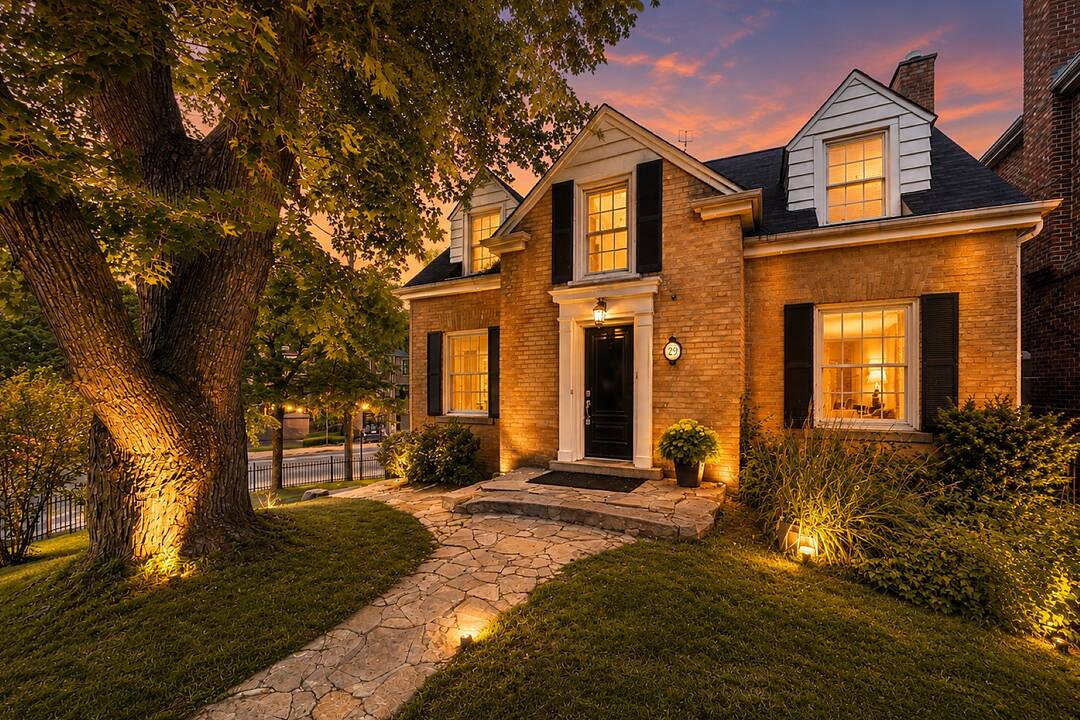
Welcome to 80 Mill Street, located in the heart of Toronto's vibrant Historic Distillery District.
This spacious 1-bedroom + den suite includes parking and overlooks the newly completed Canary Landing Promenade.
The bright, open-concept living area is filled with natural light, creating the perfect space for entertaining guests or enjoying a relaxing evening at home.
The versatile den offers endless possibilities as a home office, guest room, or dedicated dining room.
The sun-filled bedroom features a built-in closet, in-suite laundry, and a cozy window alcove that's ideal for a desk or reading nook.
The separate kitchen is thoughtfully designed with full-size appliances - including a stove, refrigerator, and dishwasher - and offers plenty of cabinetry for all your storage needs.
Enjoy exceptional value with maintenance fees that include heat, hydro, water, and air conditioning.
Residents have access to excellent amenities, including a rooftop terrace with expansive city and water views, fitness centre, party room, and meeting room.
Perfectly situated, you're just steps from neighborhood favourites such as Marche Leo's Market, Lost Craft, Shoppers Drug Mart, Mandy's Gourmet Salads, TTC transit, and the beautiful Corktown Common Park.
29 Highbourne Ave, Toronto, Ontario, M5P 2J1 Canada
Information about the area within a 5-minute walk of this property.
Learn more about the neighbourhood and amenities around this home
Request NowSotheby’s International Realty Canada
1867 Yonge Street, Suite 100
Toronto, Ontario, M4S 1Y5
 This website may only be used by consumers that have a bona fide interest in the purchase, sale, or lease of real estate of the type being offered via the website. The data relating to real estate on this website comes in part from the MLS® Reciprocity program of the Toronto Real Estate Board. The data is deemed reliable but is not guaranteed to be accurate.