
Wooded Privacy
53 Royal Beech Drive, Wasaga Beach, ON
- 3+1 BEDS
- 3 BATHS
- 1,430 sq.ft. Home
- Jump to Facts
- Wooded Privacy
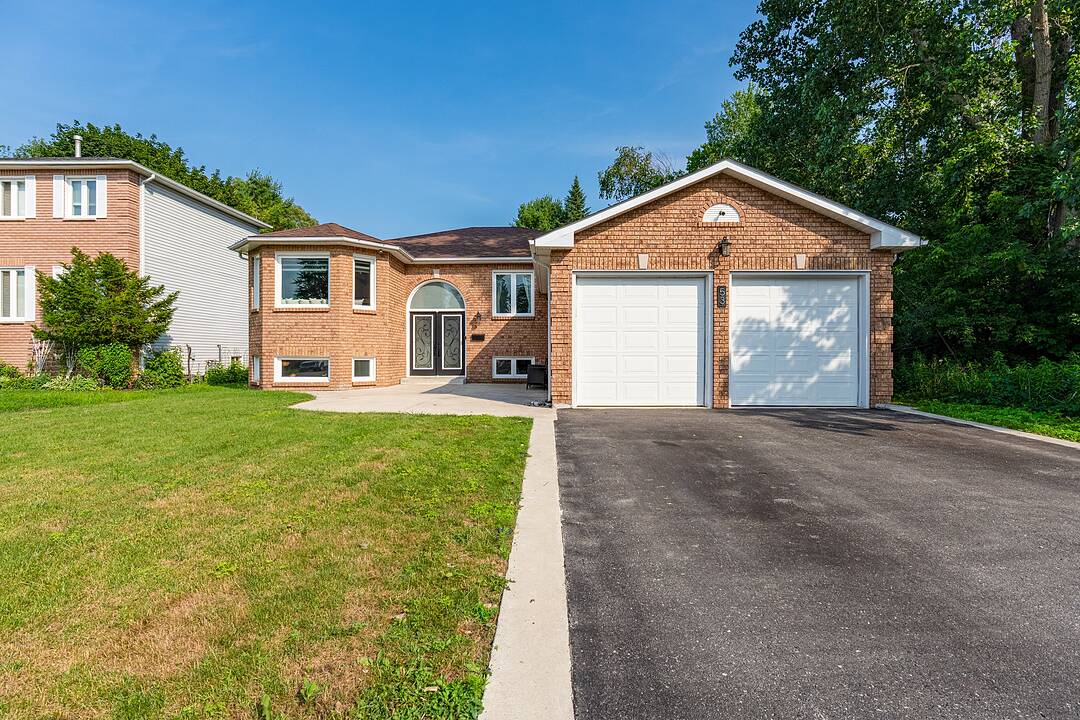
Welcome to this beautifully renovated all-brick bungalow offering approximately 2800 square feet of finished living space on a premium lot backing onto conservation in a quiet, family-friendly neighbourhood. Thoughtfully updated throughout, this spacious home combines modern finishes with exceptional functionality for growing families and those who love to entertain.
The freshly painted main level features a bright, open layout with three generously sized bedrooms, including a primary suite with a private 3-piece ensuite, plus a 4-piece main bathroom. The modern eat-in kitchen is the heart of the home, showcasing updated flooring, abundant cabinetry and counter space, a large centre island, and a dedicated coffee bar. The adjoining dining area provides direct access to the expansive rear deck, creating a seamless indoor-outdoor living experience.
The fully finished lower level offers outstanding versatility with a large family room featuring oversized windows that flood the space with natural light and a built-in electric fireplace, creating a warm and inviting gathering space. A fourth bedroom, two additional enclosed rooms ideal for a home office, playroom, fitness room or guest space, and a 3-piece bathroom provide endless possibilities to suit your family's needs.
Outside, enjoy your own private backyard retreat with a newly finished deck, lower lounging area surrounding the chlorine above-ground pool, multiple poured concrete patios, a fire pit, and a fully fenced yard. The beautifully landscaped front and rear lawns are enhanced by an underground sprinkler system, while the property's unique setting offers conservation forest behind and additional green space beside the home for added privacy.
Ideally located close to Birchview Dunes Public School, shopping, restaurants, parks, and the beautiful beaches of Georgian Bay, this move-in ready home offers the perfect combination of space, comfort, and lifestyle in one of the area's most desirable family communities.
53 Royal Beech Drive, Wasaga Beach, Ontario, L9Z 1H3 Canada
Information about the area within a 5-minute walk of this property.
Learn more about the neighbourhood and amenities around this home
Request NowSotheby’s International Realty Canada
243 Hurontario Street
Collingwood, Ontario, L9Y 2M1
 This website may only be used by consumers that have a bona fide interest in the purchase, sale, or lease of real estate of the type being offered via the website. The data relating to real estate on this website comes in part from the MLS® Reciprocity program of the Toronto Real Estate Board. The data is deemed reliable but is not guaranteed to be accurate.