
Room to Live Beautifully.
350 Cedar Street, Collingwood, ON
- 2+2 BEDS
- 3 BATHS
- 1,463 sq.ft. Home
- Jump to Facts
- Room to Live Beautifully.
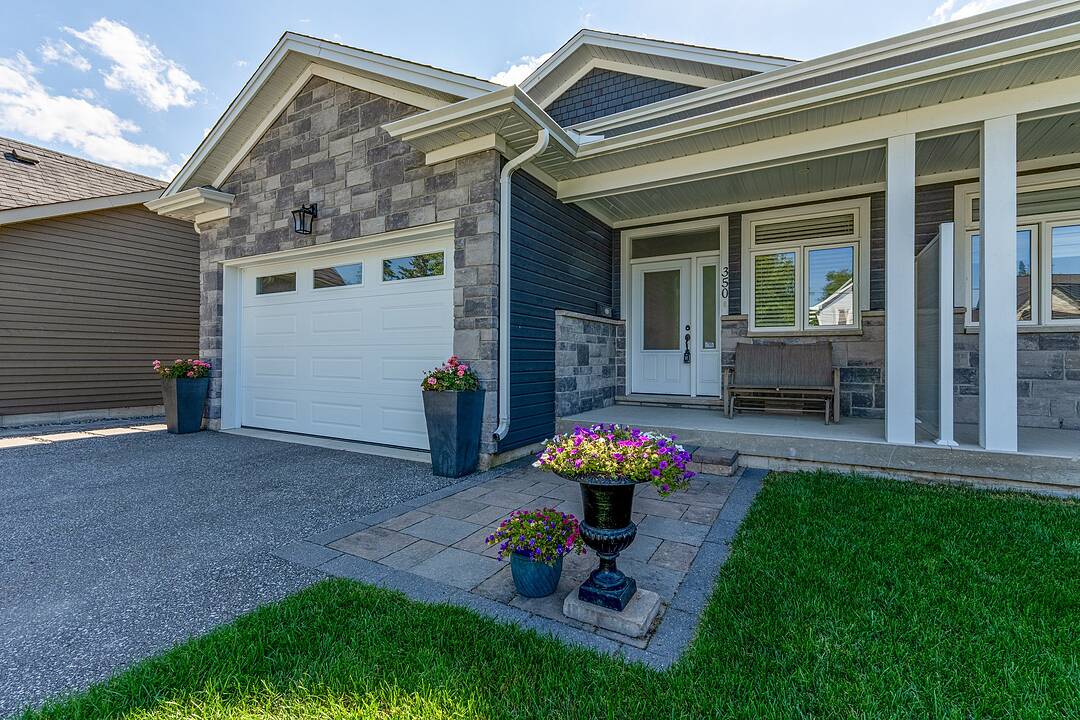
Welcome to 350 Cedar Street, a beautifully maintained semi-detached raised bungalow built in 2019, offering over
2,500 square feet of thoughtfully designed finished living space in one of Collingwood's most desirable residential
neighbourhoods.
Constructed with quality and comfort in mind, this exceptional home features a solid concrete block wall separating
the adjoining residence, providing superior sound insulation and privacy rarely found in semi-detached living. The
bright and inviting main level offers 9-foot ceilings, hardwood flooring throughout the principal rooms, and an
open-concept layout designed for both everyday living and effortless entertaining.
An oversized front foyer creates a welcoming first impression and offers a spacious front hall closet along with
convenient inside entry from the heated attached garage. The custom kitchen is the heart of the home, showcasing
quartz countertops, stainless steel appliances, abundant cabinetry, and a seamless connection to the dining and
living areas. The spacious living room is anchored by a cozy gas fireplace and features a walk-out to the private rear
deck, extending the living space outdoors and creating the perfect setting for entertaining or relaxing.
The main floor offers two generous bedrooms and two full bathrooms, including a spacious primary suite featuring a
beautifully appointed 5-piece ensuite complete with a walk-in glass shower, large jacuzzi soaker tub, and an
expansive walk-in closet with custom built-in organizers. The primary bedroom also enjoys direct access to the rear
deck through its own walk-out, creating a private retreat overlooking the backyard. A convenient main floor laundry
room with side-by-side washer and dryer and utility sink adds to the home's functionality, while custom closet
organizers throughout provide exceptional storage solutions.
The fully finished lower level substantially expands the living space with two additional bedrooms, a full bathroom, a
large family room featuring a second gas fireplace, wet bar, and a separate laundry area with sink. This versatile
space is ideal for hosting guests, accommodating extended family, or creating a comfortable multi-generational living
arrangement.
Outside, enjoy a private and low-maintenance backyard setting complete with a large deck, patio area, garden space,
and a substantial shed/ workshop. Additional highlights include a heated attached garage, 200-amp electrical
service, municipal water and sewer services, natural gas heating, and parking for up to five vehicles.
Offering modern construction, quality finishes, and an abundance of finished living space, 350 Cedar Street presents
an outstanding opportunity for buyers seeking turnkey living in the heart of Collingwood, just minutes from
downtown amenities, trails, golf, skiing, shopping and hospital and the shores of Georgian Bay.
350 Cedar Street, Collingwood, Ontario, L9Y 3B1 Canada
Information about the area within a 5-minute walk of this property.
Learn more about the neighbourhood and amenities around this home
Request NowSotheby’s International Realty Canada
243 Hurontario Street
Collingwood, Ontario, L9Y 2M1
 This website may only be used by consumers that have a bona fide interest in the purchase, sale, or lease of real estate of the type being offered via the website. The data relating to real estate on this website comes in part from the MLS® Reciprocity program of the Toronto Real Estate Board. The data is deemed reliable but is not guaranteed to be accurate.