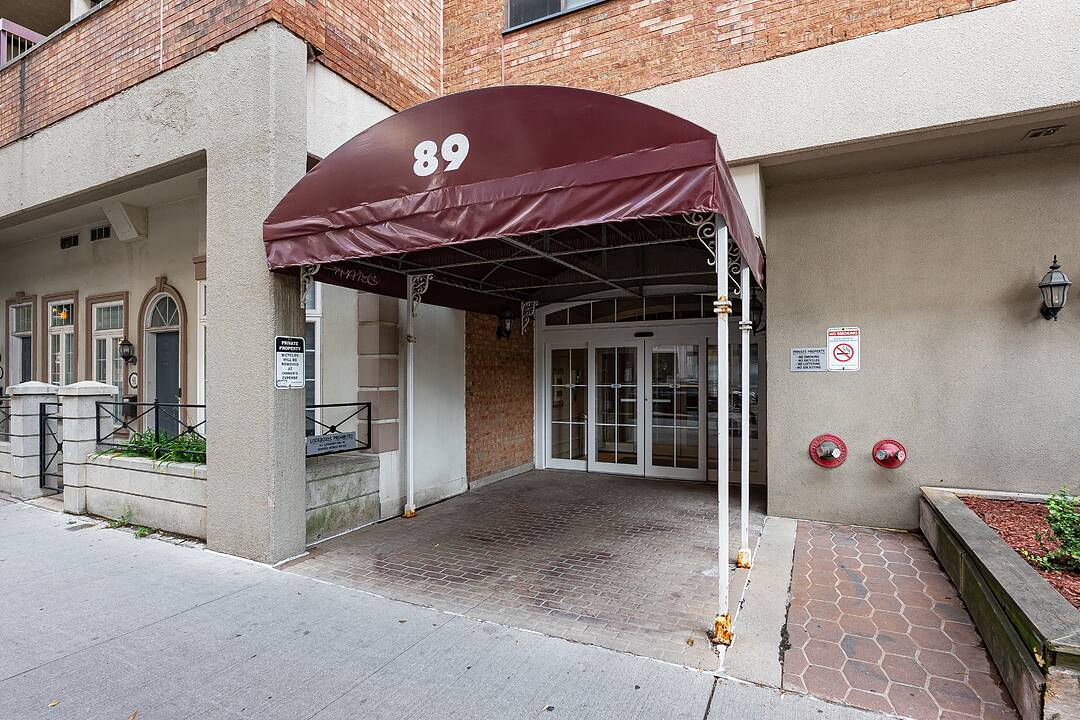
89 Mccaul St #520, Toronto, ON
Spacious, light-filled two-bedroom suite at Village by the Grange. Adaptable open concept living and dining space. Wake up with the sun and enjoy your morning coffee on the large open balcony overlooking the quiet, inner courtyard. Rent includes heat, hydro, central air conditioning, water, cable and wifi. Live here and be close to everything to literally 'everything' including the vibrant street scene of Queen West, Kensington Market, U of T, OCAD, the AGO, Eaton Centre, Osgoode Hall. A perfect location if you work along University Avenue Hospital Row! Explore a wide variety of options at the Village by the Grange food court. Monthly rental parking available through World Carpark Management at $277per month.
89 Mccaul St #520, Toronto, Ontario, M5T 2X3 Canada
Information about the area within a 5-minute walk of this property.
Learn more about the neighbourhood and amenities around this home
Request NowSotheby’s International Realty Canada
1867 Yonge Street, Suite 100
Toronto, Ontario, M4S 1Y5
 This website may only be used by consumers that have a bona fide interest in the purchase, sale, or lease of real estate of the type being offered via the website. The data relating to real estate on this website comes in part from the MLS® Reciprocity program of the Toronto Real Estate Board. The data is deemed reliable but is not guaranteed to be accurate.