
House for Sale in Street names (C)
5645 Rue Carrière, Brossard, QC
- 5 BEDS
- 3+1 BATHS
- 4,682.30 sq.ft. Land
- Jump to Facts
- House for Sale in Street names (C)
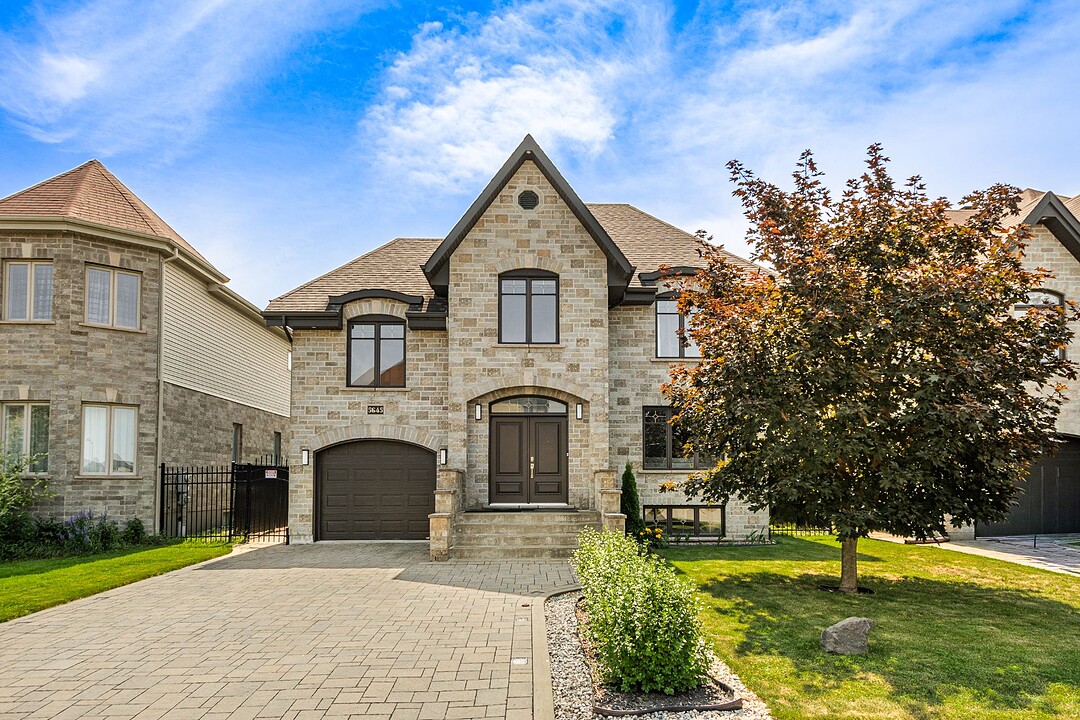
MAIN FLOOR Spacious entrance hall with ample storage Bright and elegant living room featuring abundant natural light Gourmet kitchen with granite countertops, large center island, and walk-in pantry Dining area with patio doors opening to the backyard Spacious family room adjacent to the dining area, an upgraded feature selected by the original owners Convenient powder room with laundry area Large windows throughout creating a bright and welcoming atmosphere SPLIT LEVEL Generous-sized bedroom, ideal for guests or multigenerational living Private bathroom with separate shower SECOND FLOOR Three well-appointed bedrooms Spacious primary bedroom featuring a 7' x 5' walk-in closet Large 4-piece family bathroom Additional storage space FULLY FINISHED BASEMENT Expansive family room with home theatre area Additional bedroom Full bathroom with shower Large storage room OUTDOOR LIVING Professionally landscaped grounds Private backyard perfect for entertaining and family gatherings Peaceful residential setting with mature surroundings LOCATION
Ideally located near parks, bicycle paths, schools, daycares, shopping centers, restaurants, public transportation, and all essential services. Quick access to major highways makes commuting effortless while enjoying the tranquility of a family-oriented neighborhood.
A rare opportunity to own a meticulously maintained home offering space, quality, and an exceptional lifestyle in the heart of Brossard. Schedule your visit today!
5645 Rue Carrière, Brossard, Québec, J4Z0K1 Canada
Information about the area within a 5-minute walk of this property.
Learn more about the neighbourhood and amenities around this home
Request NowLandscaping: Patio, Cupboard: Thermoplastic, Heating system: Air circulation, Water supply: Municipality, Heating energy: Electricity, Equipment available: Central vacuum cleaner system installation, Equipment available: Central air conditioning, Equipment available: Ventilation system, Equipment available: Electric garage door, Equipment available: Central heat pump, Windows: PVC, Foundation: Poured concrete, Garage: Attached, Garage: Heated, Garage: Single width, Proximity: Daycare centre, Proximity: Hospital, Proximity: Park - green area, Proximity: Bicycle path, Proximity: Elementary school, Proximity: High school, Proximity: Public transport, Siding: Brick, Siding: Stone, Parking: Outdoor x 4, Parking: Garage x 1, Sewage system: Municipal sewer, Landscaping: Fenced, Window type: Crank handle, Roofing: Asphalt shingles, Zoning: Residential
Sotheby’s International Realty Québec
1430 rue Sherbrooke Ouest
Montréal, Quebec, H3G 1K4
 Data provided by: Quebec Professional Association of Real Estate Brokers 600 Ch Du Golf, Ile -Des -Soeurs, Quebec H3E 1A8.